













Surveying Prism Accuracy is not determined by appearance alone. For a corner cube prism with canister, the optical element must be checked before it becomes part of a finished surveying accessory. The inspection video supplied for this article shows Mountlaser’s focus on pre-assembly verification, dimensional checking, and 100% individual inspection rather than relying only on batch sampling.
Surveying Prism Accuracy Starts Before Assembly
A canister protects and positions a prism, but the housing itself cannot correct an optical element that has not been properly verified. In the video, prism components are presented with visible accuracy labels including 1 arcsec, 2 arcsec, and 5 arcsec. These labels demonstrate why an OEM inspection process must distinguish accuracy requirements before the component moves into assembly.
The practical benefit is process control. If an optical component is checked only after final assembly, a dimensional or optical issue may be discovered later, when disassembly, rework, or sorting is more costly. Pre-assembly inspection creates an earlier decision point: the prism can be accepted for the intended configuration, held for review, or separated before it is integrated into a finished product.
What the Inspection Video Shows
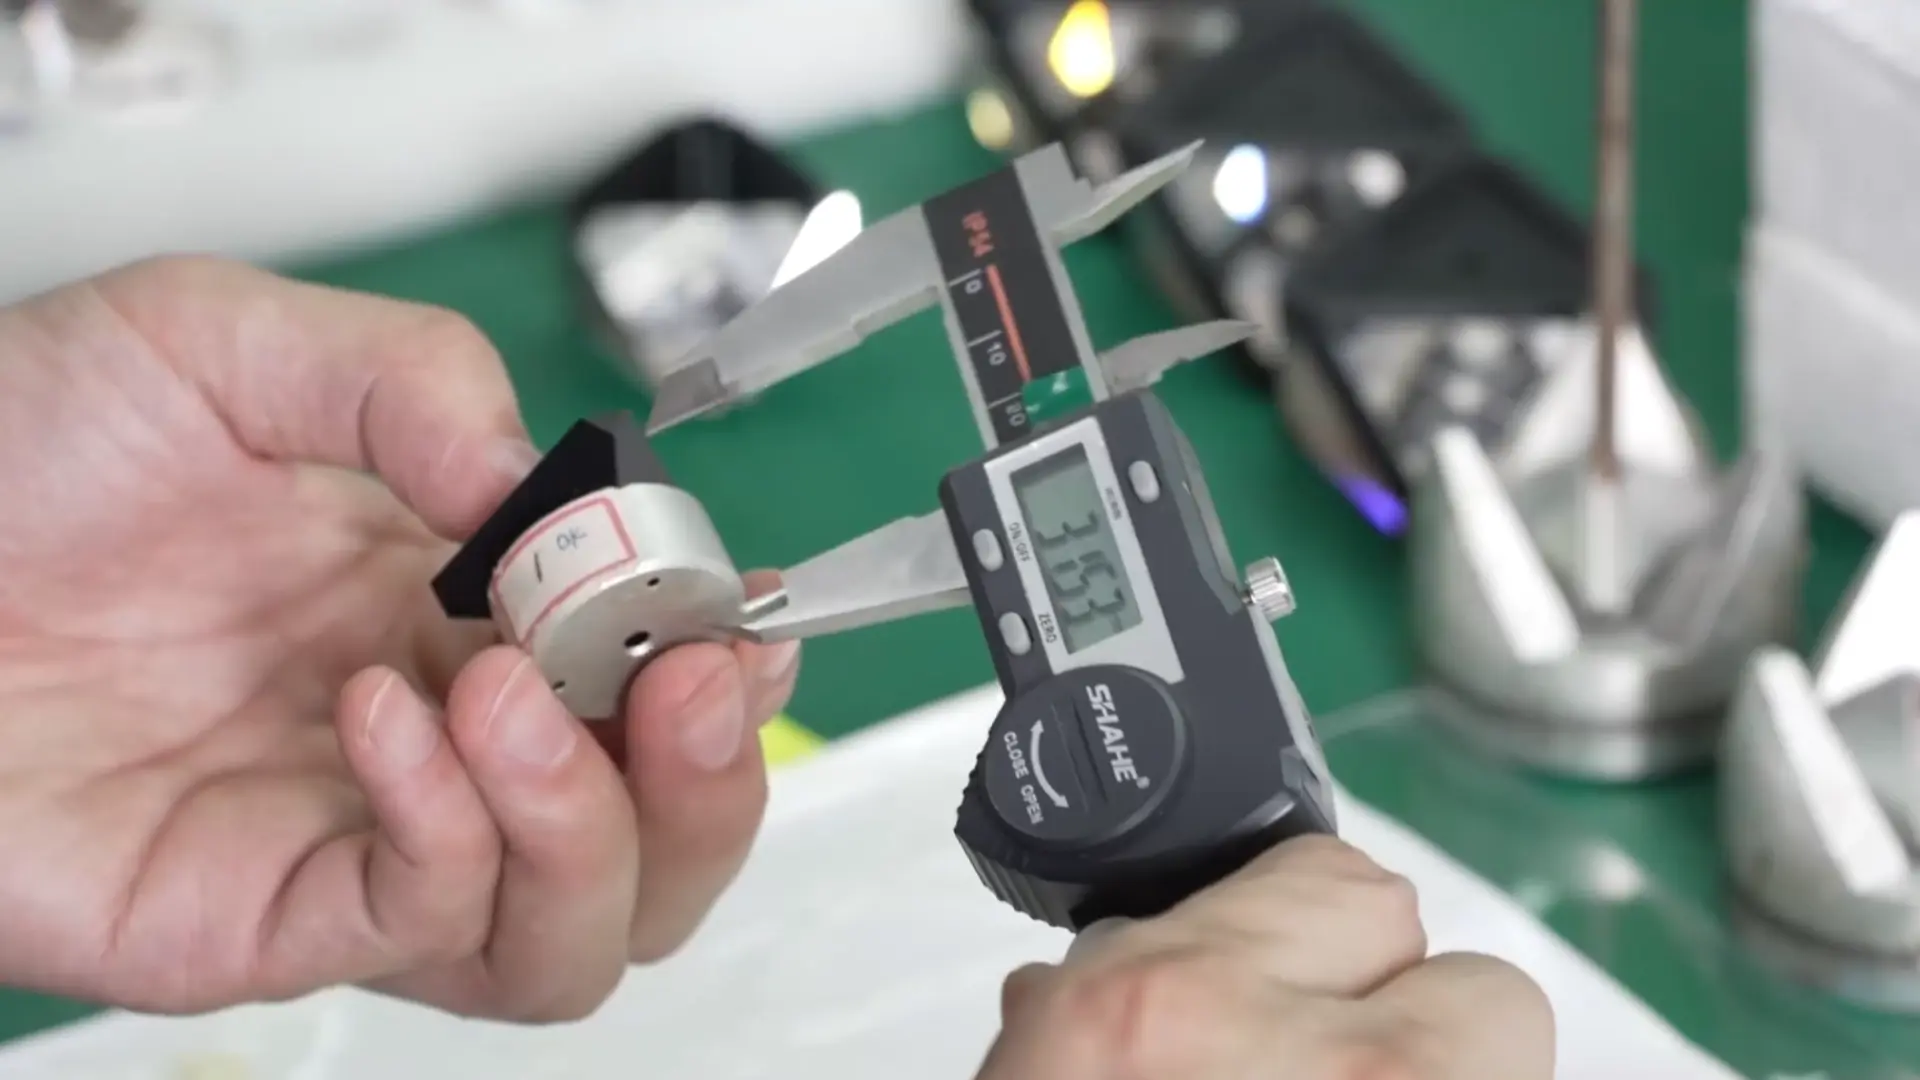
Dimensional inspection with a digital caliper
The video shows an operator using a digital caliper to measure the prism component. A displayed reading of 22.51 mm is visible in the supplied footage. This value is reported here as an observed inspection reading, not as a universal specification for every Corner Cube Prism With Canister model. For OEM customers, the important lesson is that physical dimensions are checked as part of fit and consistency control before assembly.
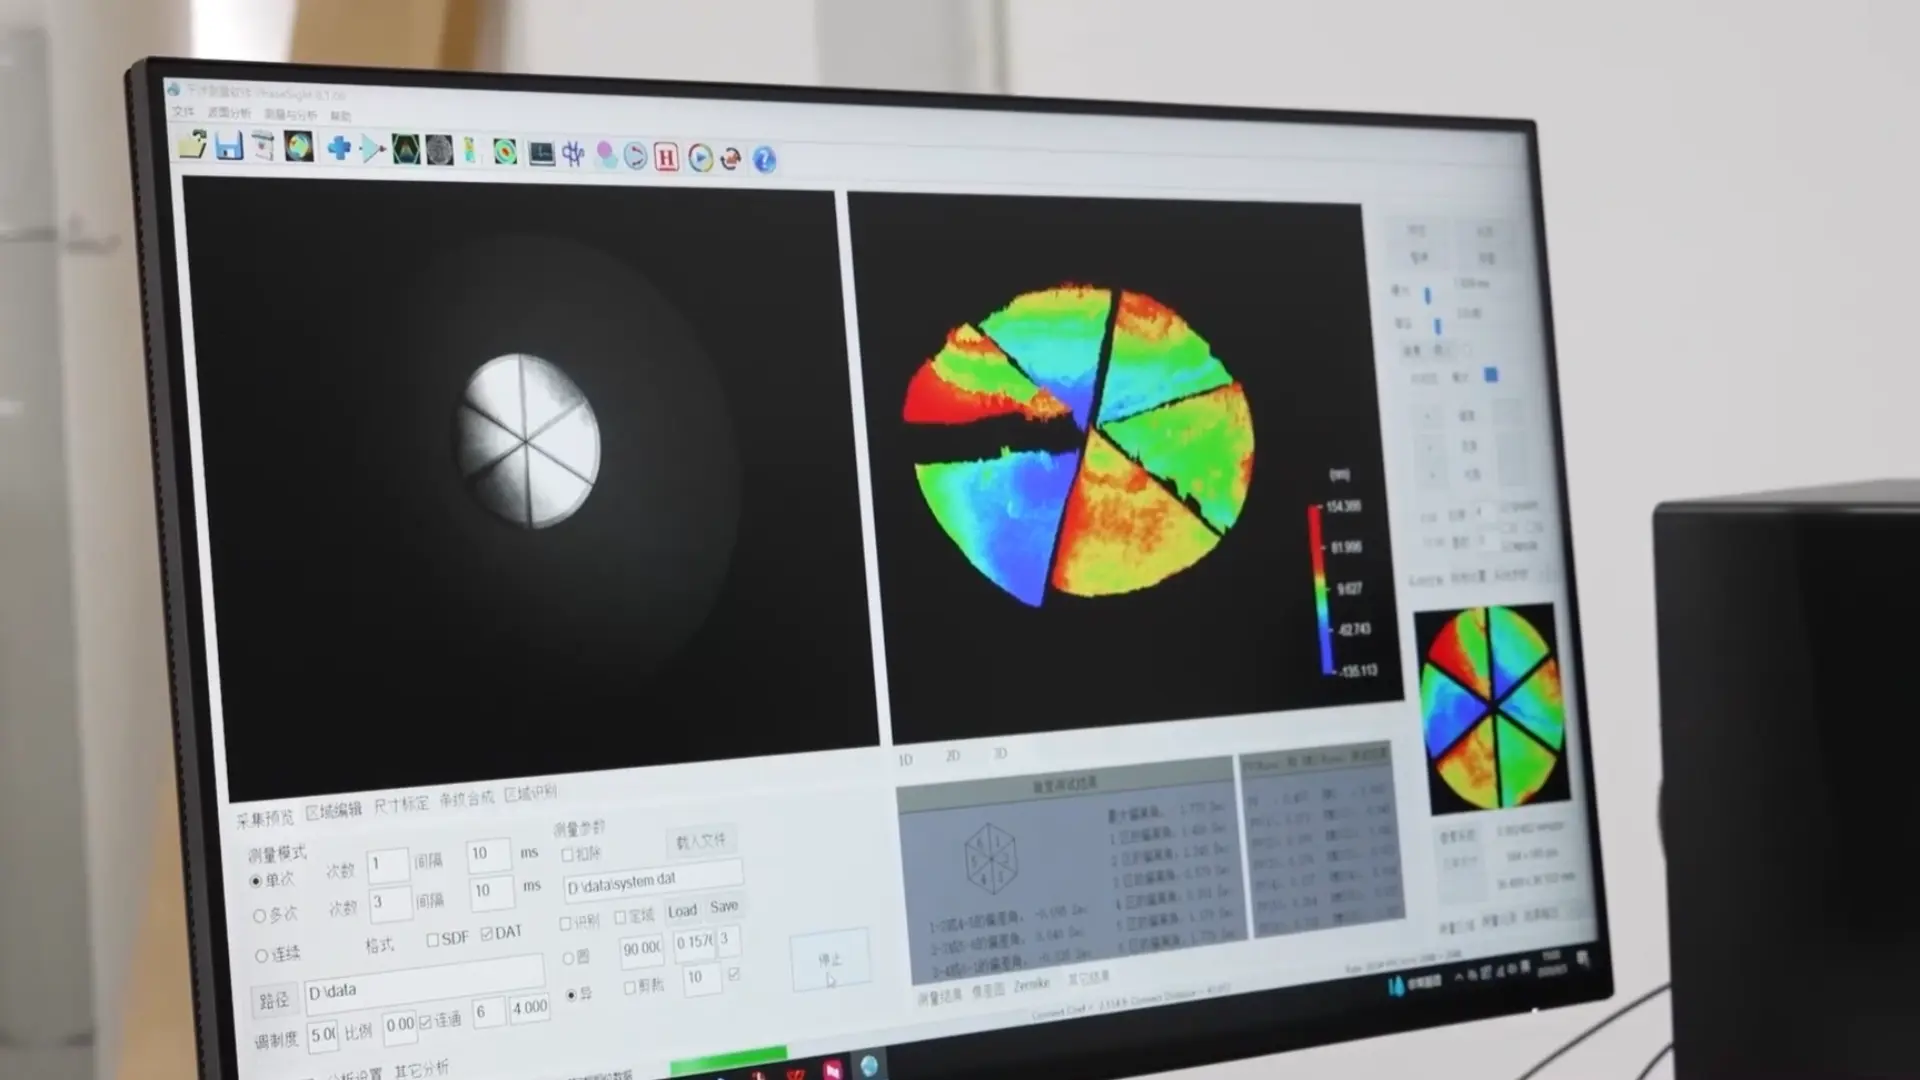
Optical inspection with measurement imaging
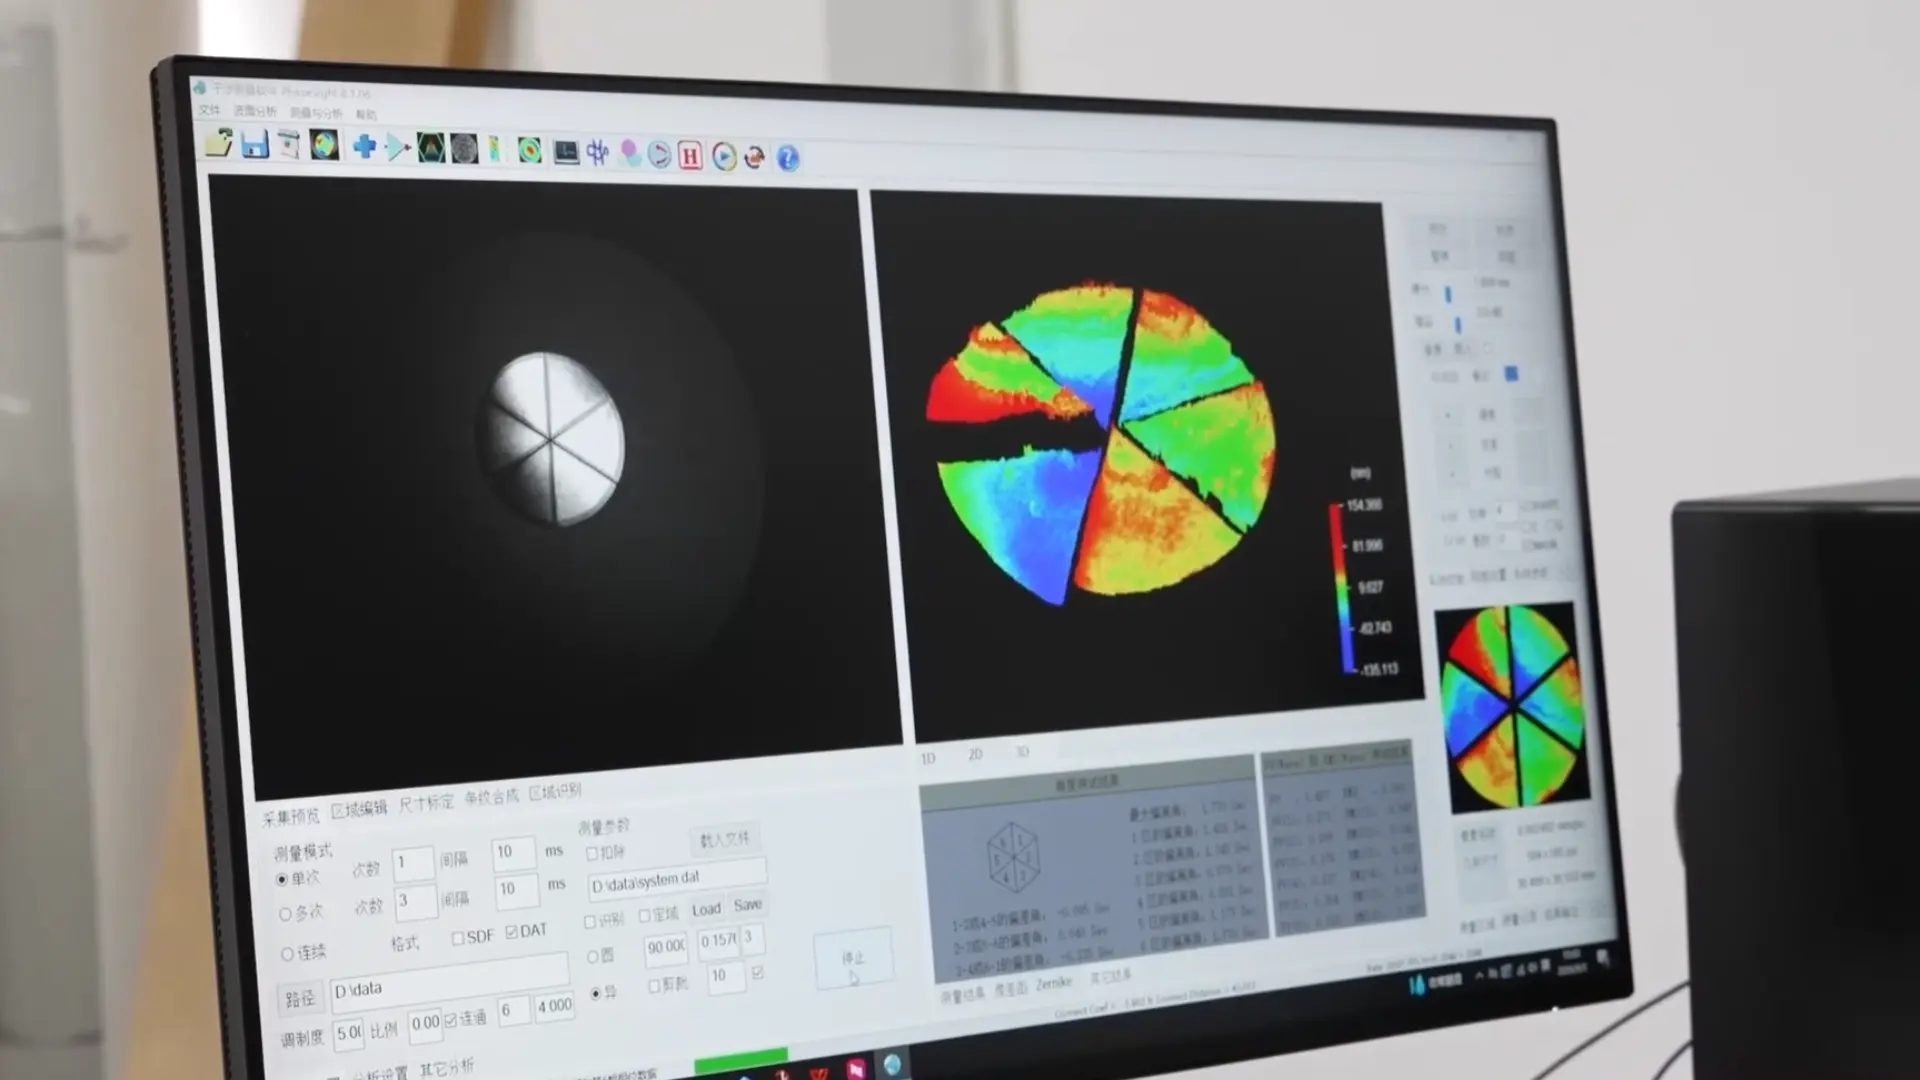
The video also shows the prism placed in a precision optical inspection setup. The computer display presents an interferogram and a color topographic map. Such visual measurement outputs give the quality team a way to assess the optical condition and angular relationship of the prism surfaces against the applicable inspection requirement. The process is more informative than a visual check of the finished housing alone.
100% individual inspection, not only batch sampling
The message “CHECKED BEFORE ASSEMBLY” and “100% INDIVIDUAL INSPECTION” makes the control point clear: each optical component is treated as an individual production unit. This approach is especially relevant to surveying equipment companies and distributors that need stable product behavior across repeated shipments, multiple canister configurations, and different customer requirements.
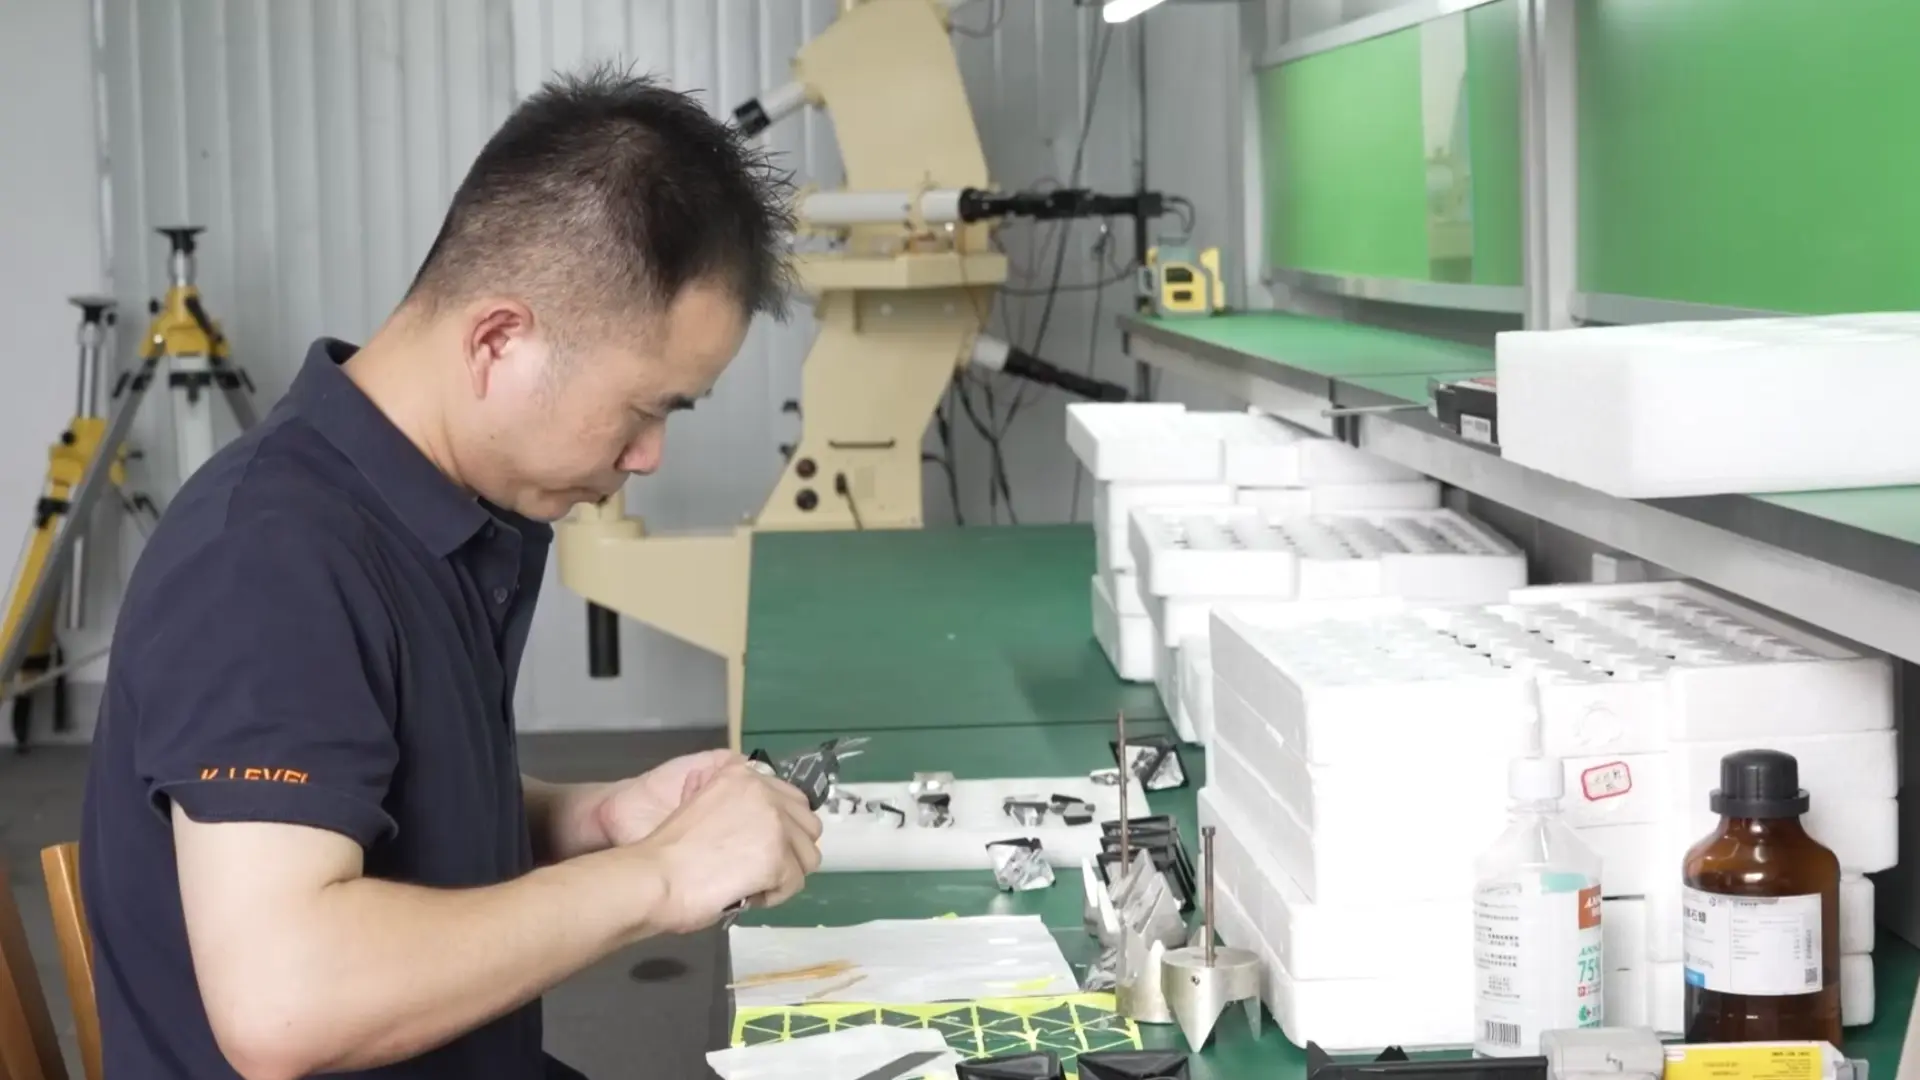
The sequence shown in the video is important: optical components are inspected first, then identified and organized by the applicable accuracy requirement before they are assembled into the finished canister configuration. The footage includes 1 arcsec, 2 arcsec, and 5 arcsec labels as visible inspection classifications. This is the practical meaning of “Checked Before Assembly”: accuracy classification is not left to the final appearance of the assembled product.
For an OEM program, 100% inspection turns accuracy from a general production claim into a defined checkpoint. The result is a clearer connection between the incoming optical component, the assembly decision, and the final product configuration.
Corner Cube Prism With Canister Models for OEM Programs
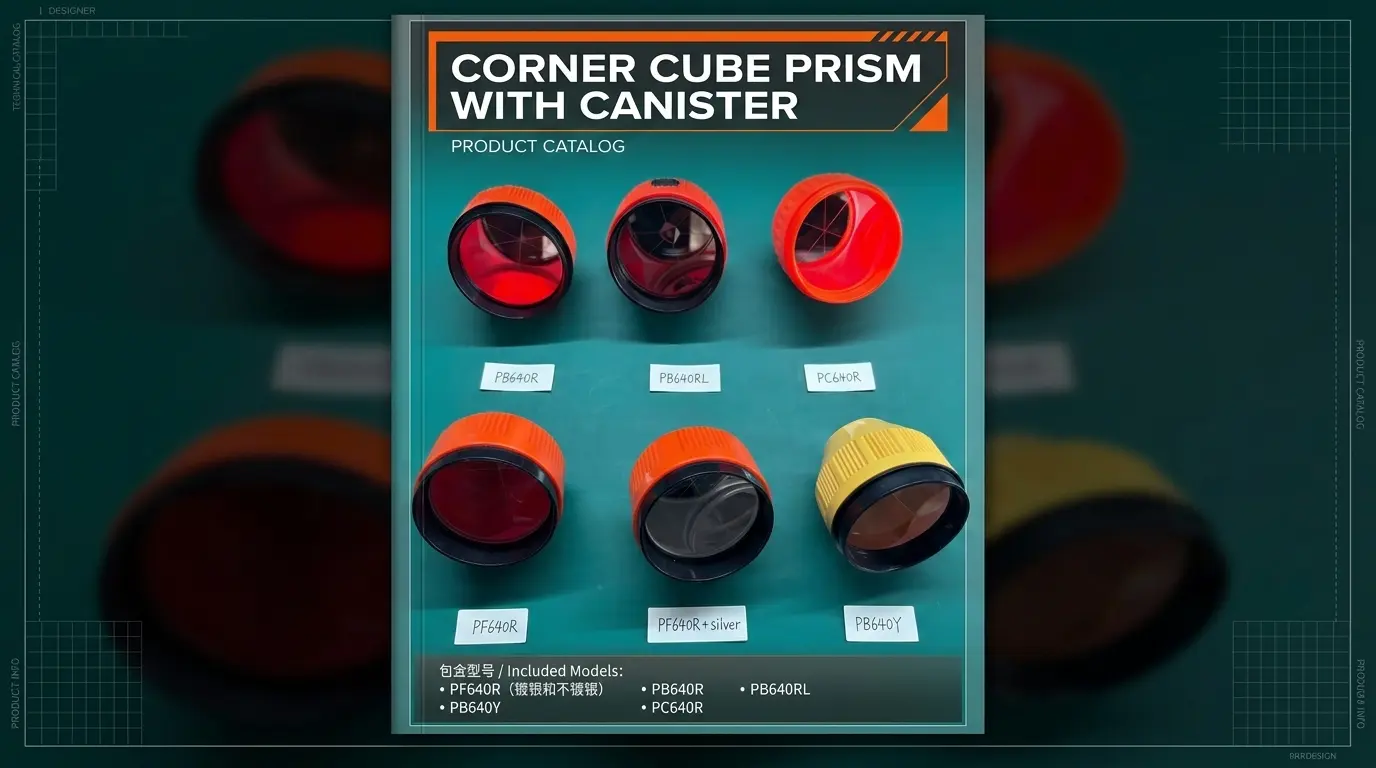
The product focus for this article is the Corner Cube Prism With Canister family. The following models are the product names identified for the requested content. Where the available information distinguishes a coating option, it is stated directly; no additional dimensions, certifications, tolerances, or performance values are added.
| Model | Confirmed product information for this article |
|---|---|
| PF640R | Available in silver-plated and non-silver-plated versions, as specified for this article. |
| PB640Y | Corner Cube Prism With Canister product model identified for OEM discussion. |
| PB640R | Corner Cube Prism With Canister product model identified for OEM discussion. |
| PC640R | Corner Cube Prism With Canister product model identified for OEM discussion. |
| PB640RL | Corner Cube Prism With Canister product model identified for OEM discussion. |
For a buyer comparing these models, the correct selection should follow the required optical configuration, coating choice where applicable, mechanical interface, and project documentation. Those requirements should be confirmed during technical communication rather than inferred from housing color or product photography.
PF640R: silver-plated and non-silver-plated options
PF640R is the first product to review when the project requires a choice between a silver-plated and a non-silver-plated configuration. This model should be evaluated together with the buyer’s optical requirement, intended surveying equipment interface, and inspection criteria. The video’s pre-assembly inspection process is especially relevant here because the coating choice and the prism’s measured condition should be confirmed before the component is integrated into the canister.
PB640Y: yellow canister configuration
PB640Y is the yellow-canister model identified in the supplied Corner Cube Prism With Canister product image. For distributors and surveying equipment manufacturers, its value is not limited to the visible color: the model should be matched with the required prism configuration and verified through the same controlled dimensional and optical inspection approach used before assembly.
PB640R: red canister configuration
PB640R is the red-canister model included in the requested product range. It can be introduced as a dedicated OEM product option when a customer’s equipment program requires this model designation. Final selection should be based on the confirmed product drawing, optical requirement, and acceptance criteria rather than on external appearance alone.
PC640R: product-family option for OEM sourcing
PC640R is another specified Corner Cube Prism With Canister model for OEM and aftermarket comparison. Its inclusion in the product family gives purchasing teams a clear model reference for technical discussions, quotation requests, and repeat-order documentation. As with the other models, Mountlaser’s inspection-before-assembly workflow provides an important quality checkpoint before the prism becomes part of a finished accessory.
PB640RL: prism with light configuration
PB640RL is shown in the supplied product image as a prism-with-light configuration. This makes it important for the buyer to confirm the intended functional configuration and related acceptance requirements before ordering. The model should be reviewed as a complete OEM configuration, with the prism inspection result and assembly requirements treated as connected parts of the supply process.
Featured Corner Cube Prism With Canister Products
The following product cards link directly to Mountlaser’s official product pages. Product images and model names are taken from the linked Mountlaser pages so buyers can move from this technical discussion to the relevant product reference.
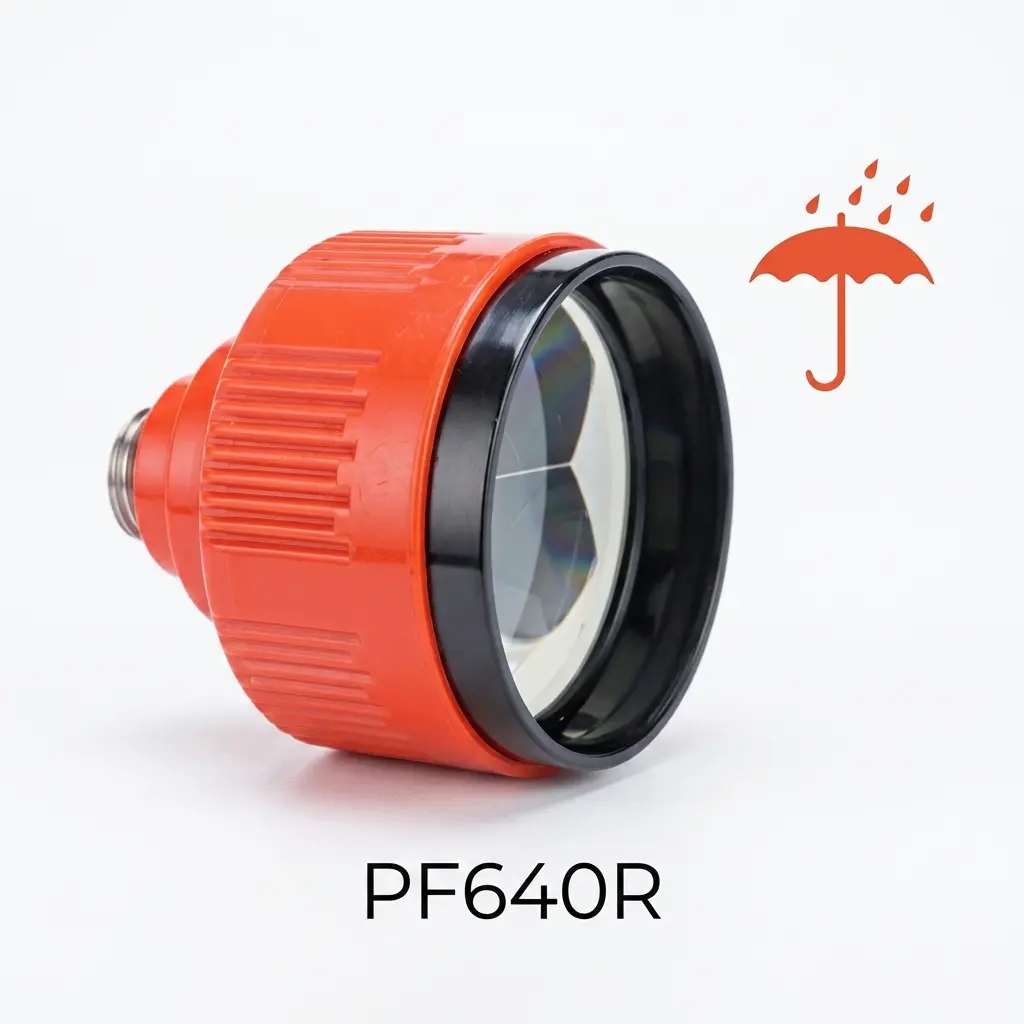
Corner Cube Prism With Canister model available in the silver-plated and non-silver-plated options specified for this article.
View PF640R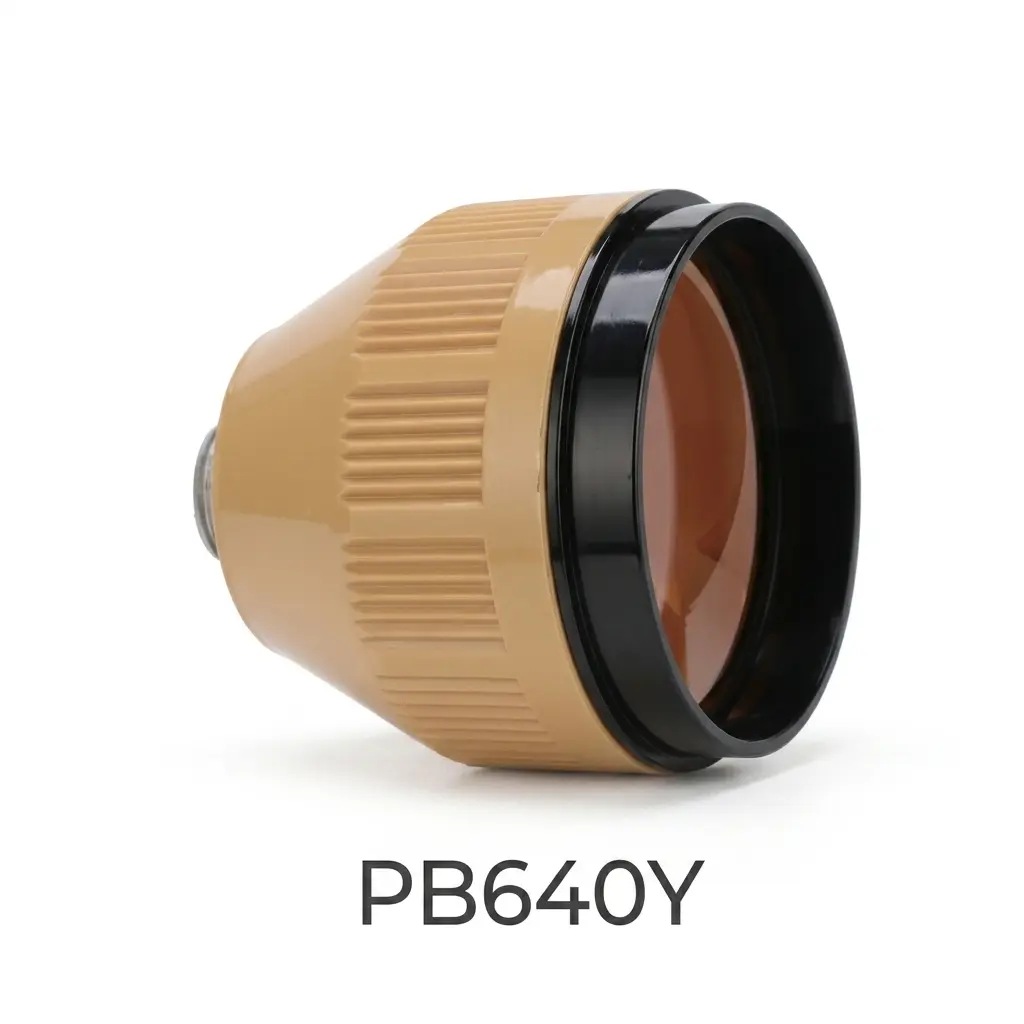
Yellow-canister Corner Cube Prism With Canister model for technical review and OEM sourcing discussions.
View PB640Y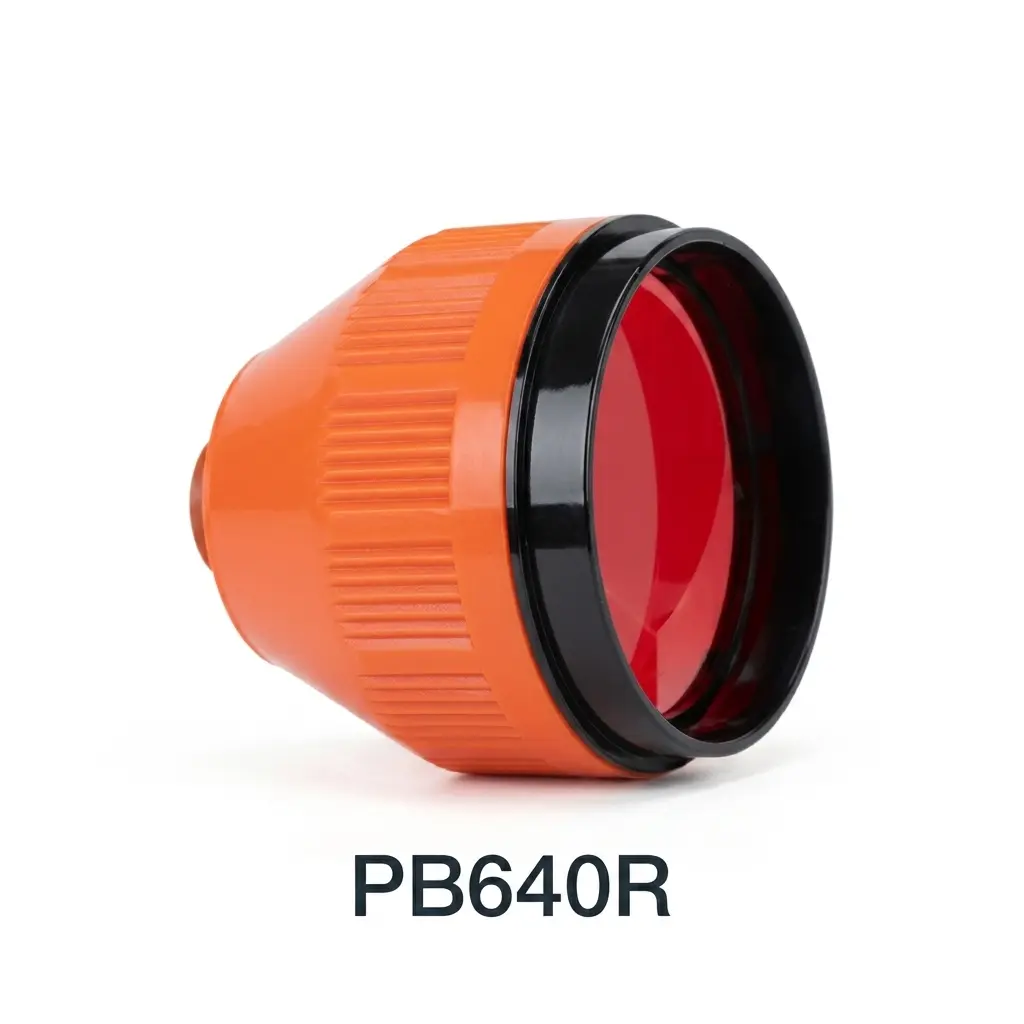
Red-canister Corner Cube Prism With Canister model for surveying accessory product programs.
View PB640R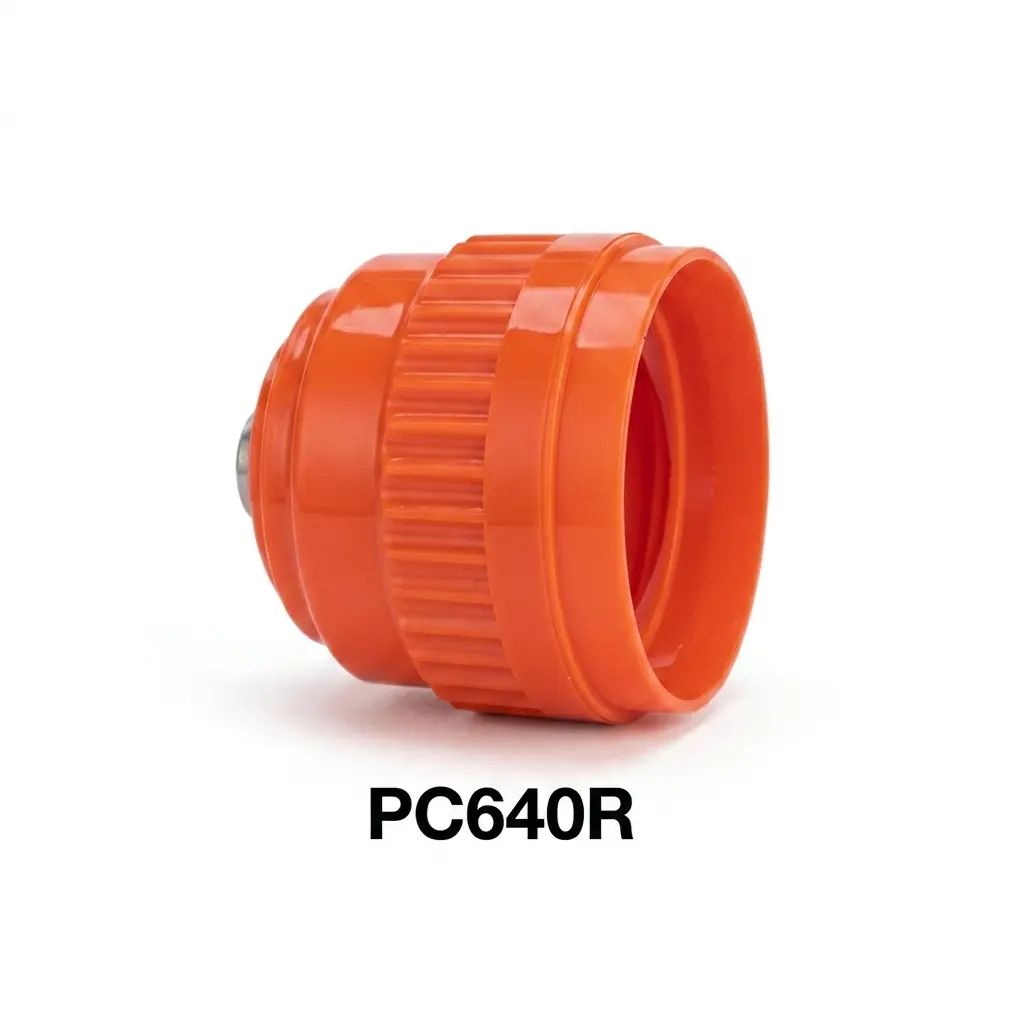
Corner Cube Prism With Canister product-family option for OEM quotation and configuration confirmation.
View PC640R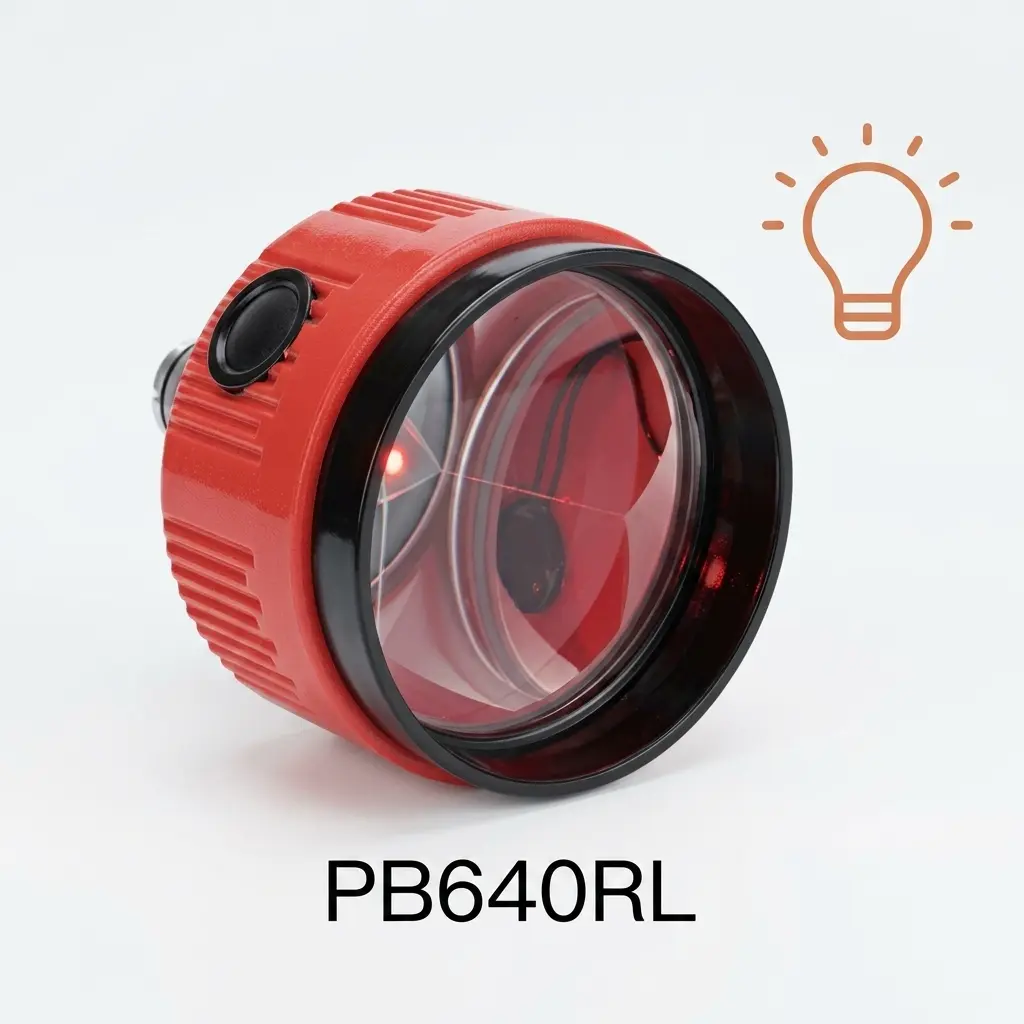
Prism-with-light Corner Cube Prism With Canister configuration shown in the supplied product range.
View PB640RLOEM vs. Aftermarket: Why Inspection Evidence Matters
Traceable process control
OEM manufacturing is not simply a label on the product. It is a process relationship: the supplier understands the intended product family, establishes inspection checkpoints, and can align production decisions with the buyer’s documented requirements. A video showing pre-assembly accuracy inspection helps make that process visible to a B2B customer.
Lower risk during integration
Aftermarket sourcing can be useful when the required configuration is clearly defined and the supplier provides reliable evidence. The risk increases when the buyer receives limited information about the individual component, coating, inspection method, or acceptance criteria. Without that context, the same-looking canister may not provide the same level of integration confidence.
More consistent communication for repeat orders
Surveying equipment manufacturers and distributors often need to repeat a configuration over time. A documented inspection workflow supports better communication between engineering, purchasing, quality, and production teams. It also gives the supplier a stronger basis for discussing model selection, customization, and acceptance requirements before a production run begins.
How 100% Inspection Supports Surveying Prism Accuracy
- It moves the quality gate earlier. The optical component is checked before it is hidden inside a finished assembly.
- It separates optical and mechanical checks. The video shows both optical measurement imaging and a dimensional measurement step.
- It reduces dependence on appearance. Color, shape, and housing finish cannot replace evidence of optical inspection.
- It supports product consistency. Individual checking is better aligned with repeatable B2B supply than assuming every unit matches a batch average.
- It creates a clearer OEM conversation. Buyers can discuss the applicable model, coating option, accuracy class, inspection record, and acceptance requirement with the supplier.
These benefits do not mean that every aftermarket product is unsuitable, nor do they replace a buyer’s own incoming inspection. They show why the inspection method and timing should be part of the sourcing decision. For demanding surveying applications, quality assurance is strongest when the prism is verified before assembly and the result is connected to the intended product configuration.
Conclusion: Build Surveying Prism Accuracy into the Supply Chain
Surveying Prism Accuracy is a manufacturing responsibility that begins with the optical component and continues through assembly, inspection, and delivery. Mountlaser’s video communicates a straightforward OEM principle: use pre-assembly dimensional and optical checks, apply 100% individual inspection, and keep the inspection requirement visible throughout production.
For OEMs evaluating PF640R, PB640Y, PB640R, PC640R, or PB640RL, the next step is to confirm the required configuration and inspection criteria with the manufacturer. Choosing a Corner Cube Prism With Canister should be based not only on the visible canister, but also on the quality process supporting the prism inside it.
Mountlaser Global Manufacturing Excellence
Mountlaser (Mount Laser Changzhou Instrument Co., Ltd.) is supported by robust in-house manufacturing capabilities in Changzhou, China. From raw material to finished optical accessory, every component moves through a controlled process designed for repeatable accuracy and dependable field performance.
Our manufacturing capabilities can be tailored to meet specific customer requirements, including customized specifications, dimensions, materials, finishes, and functional configurations. Our quality management system is certified to ISO 9001:2025, and applicable products and processes conform to the requirements within the scope of our certification.
ISO 9001 Certification

CNC Workshop

Injection Molding Workshop

Assembly Workshop
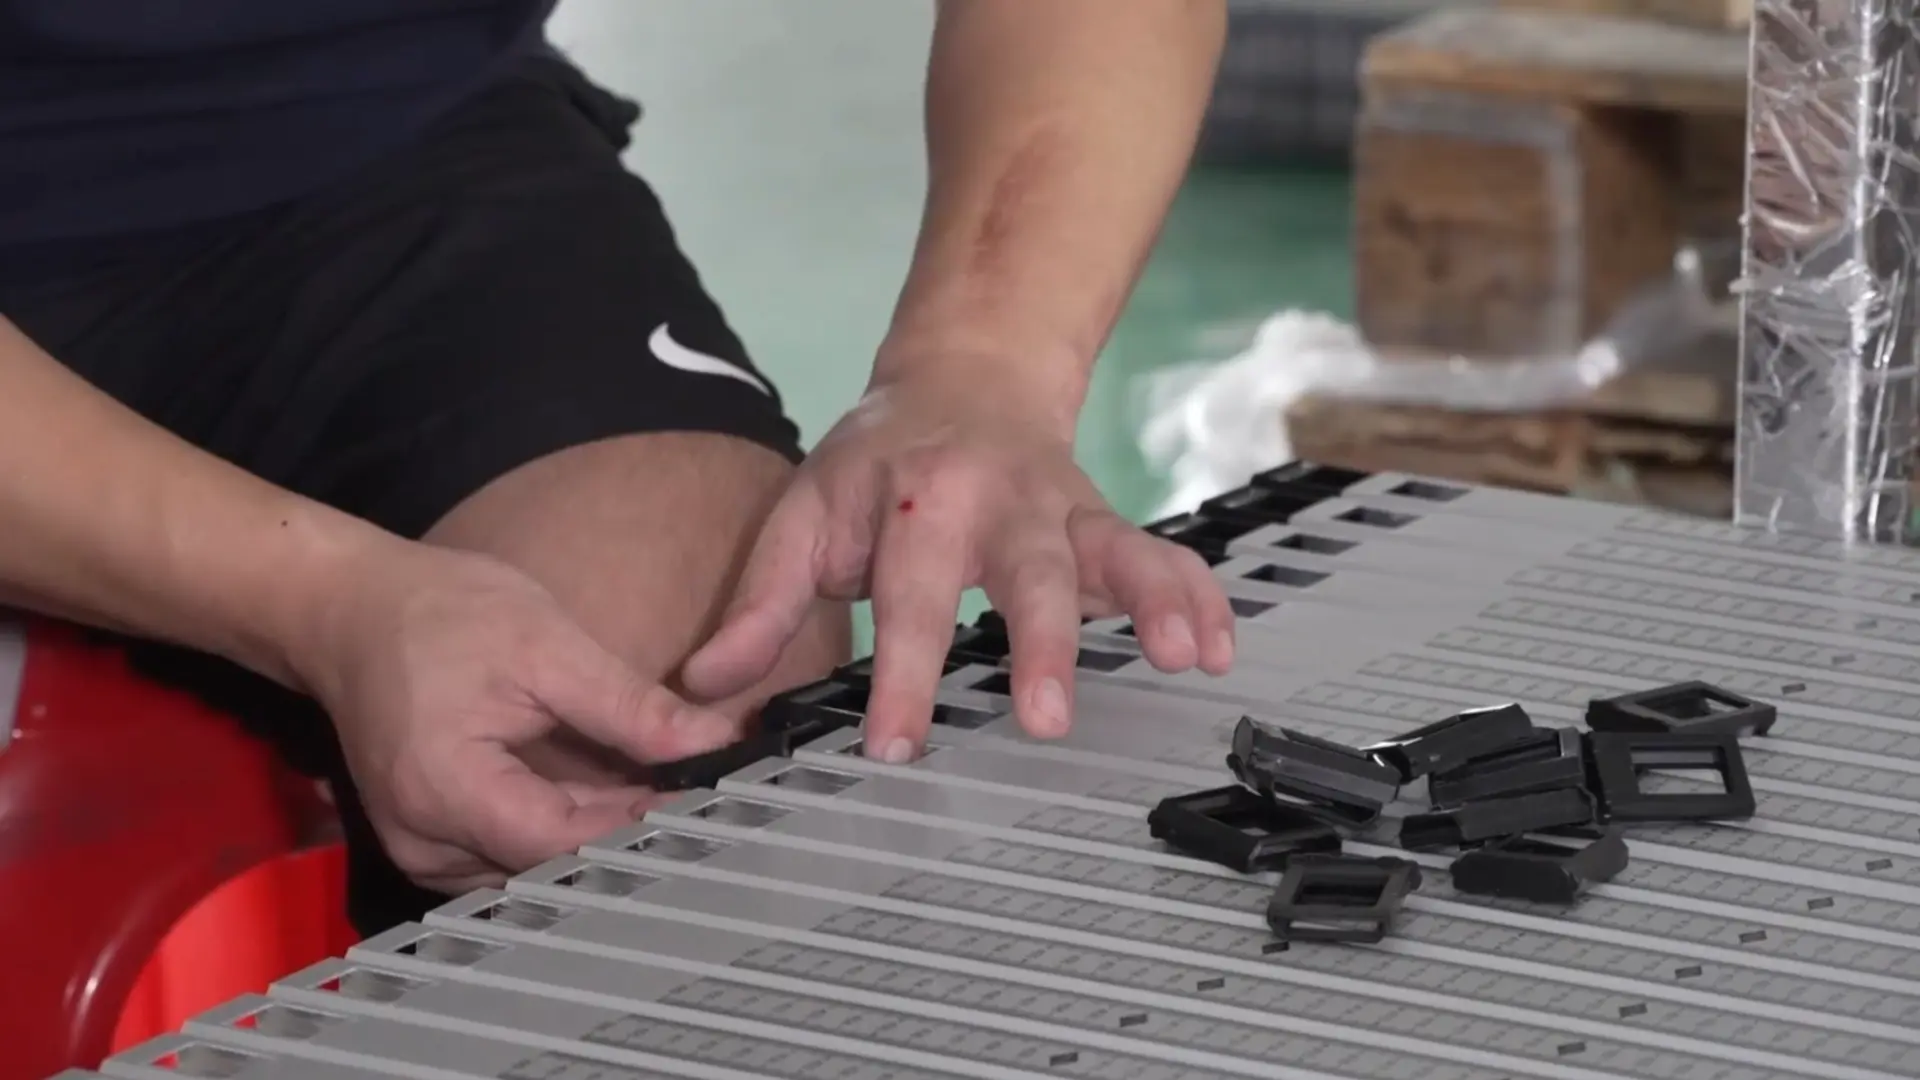
Prism Assembly

Prism Accuracy
Laser Scale Marking
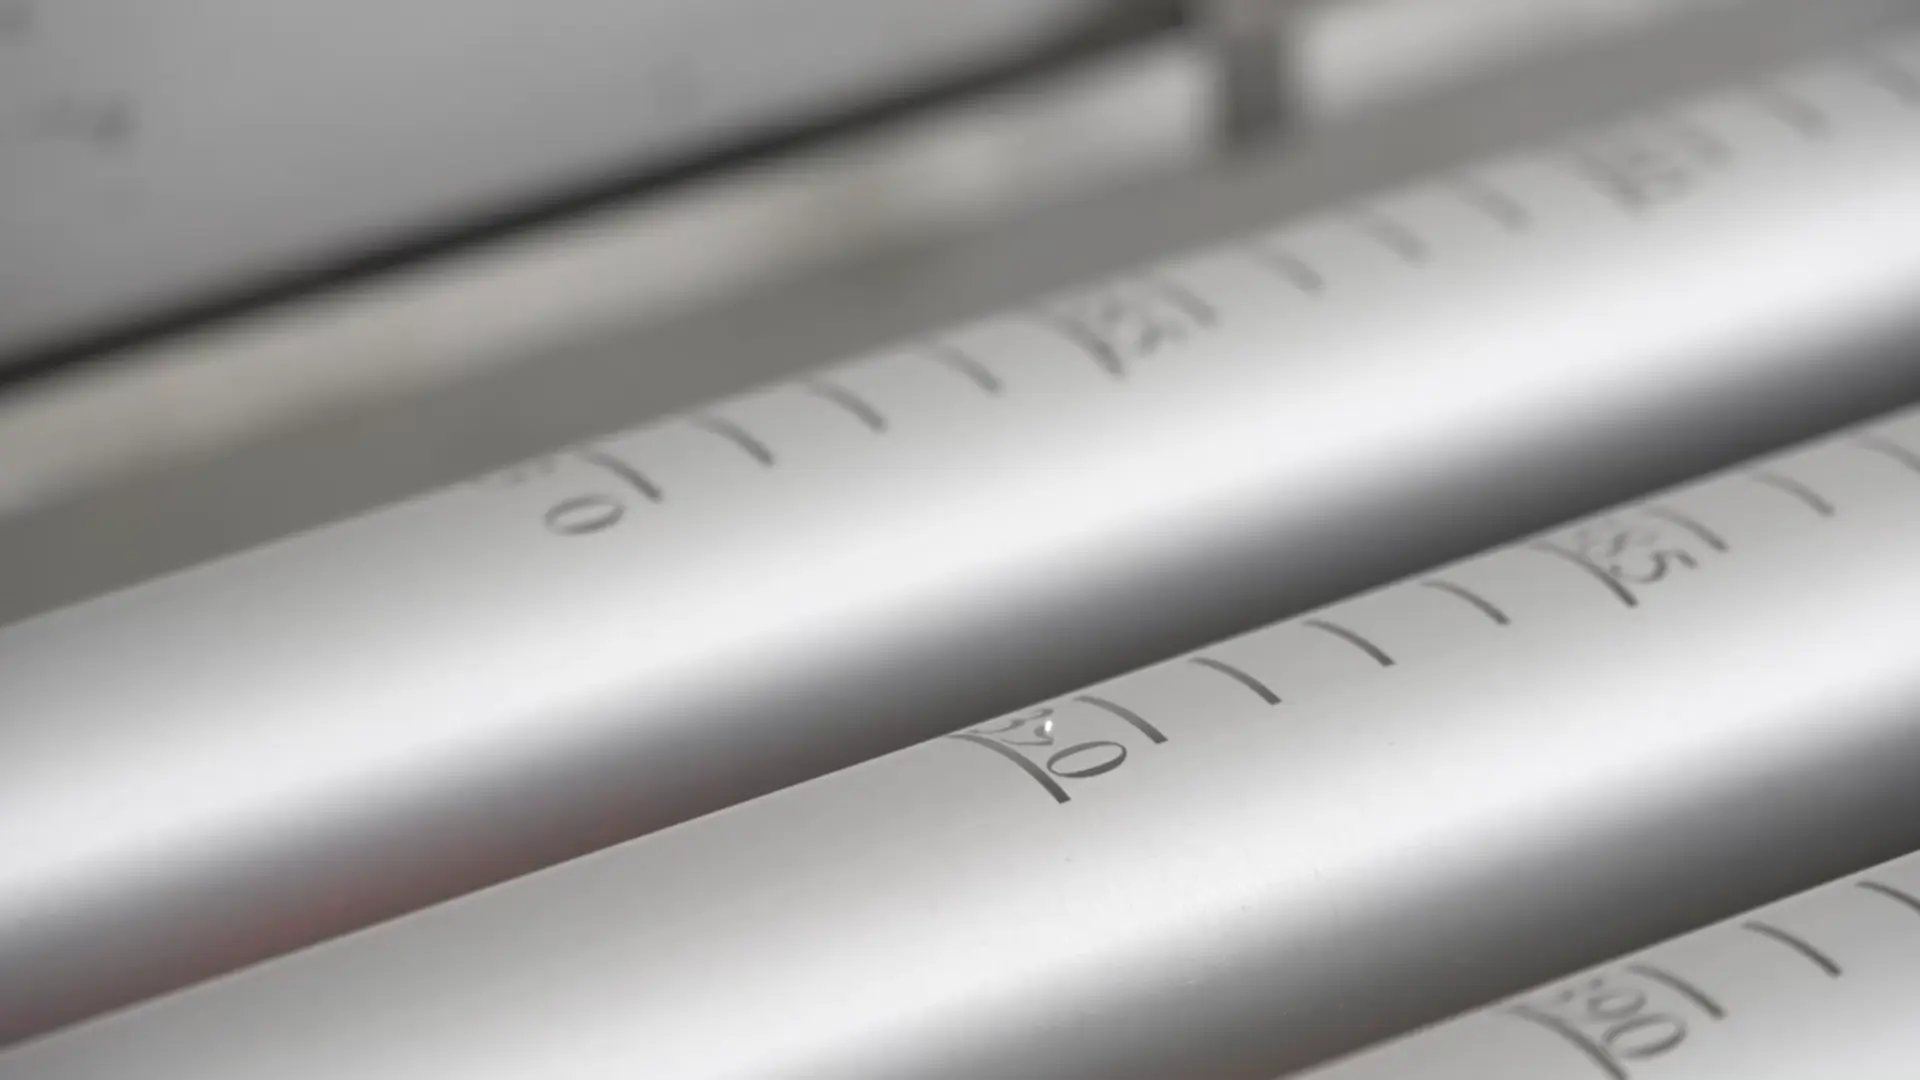
Rod Scale Printing

Mountlaser combines factory-direct manufacturing, product development, quality control, and responsive B2B cooperation to support distributors, surveying equipment companies, and professional users in global markets.