














Precision is built
step by step.
From raw material to finished optical accessory, every component moves through a controlled process designed for repeatable accuracy and dependable field performance. Our manufacturing capabilities can be tailored to meet specific customer requirements, including customized specifications, dimensions, materials, finishes, and functional configurations. Our quality management system is certified to ISO 9001, and applicable products and processes conform to the requirements within the scope of our certification.
CNC Workshop
Precision machining for stable mounting systems.
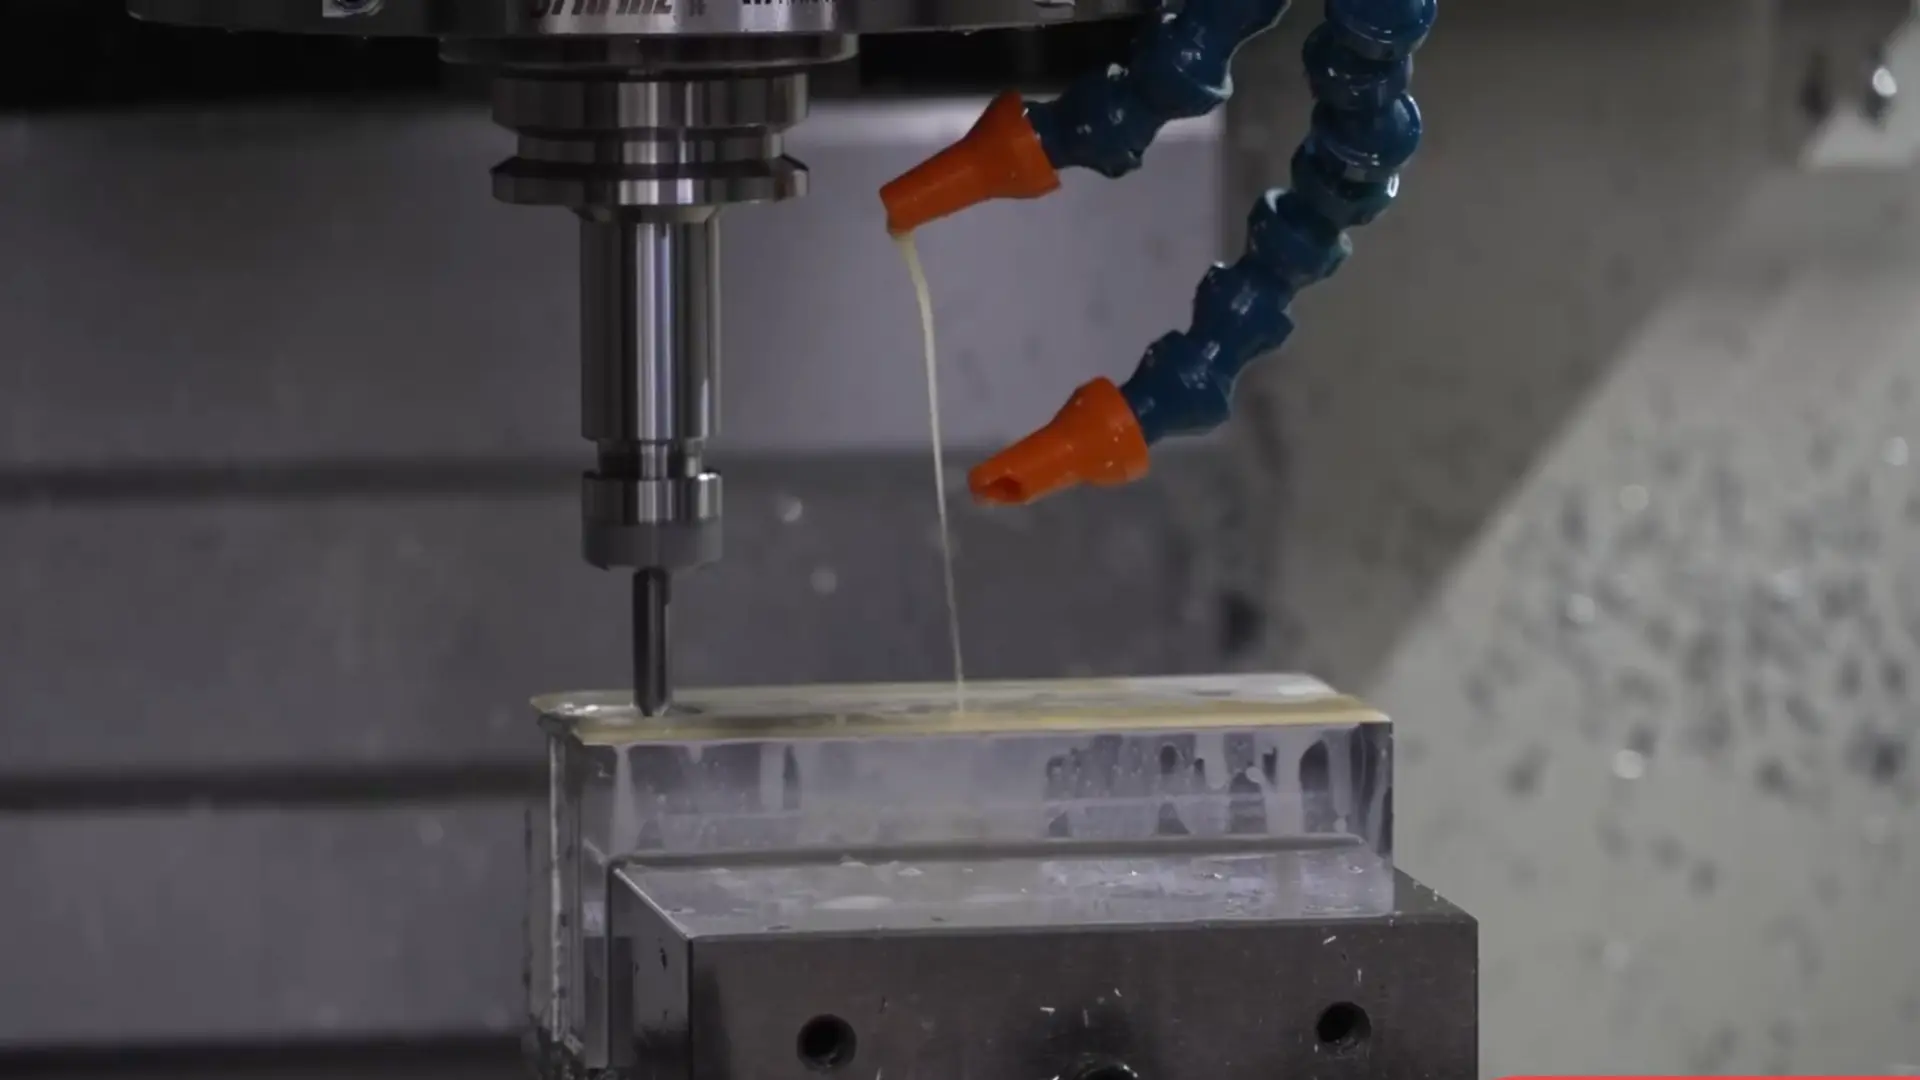
CNC Workshop
Precision-machined bases and metal parts are produced with controlled tolerances for stable, repeatable surveying setups.
Injection Molding Workshop
Precision injection molding for consistent, durable optical components.
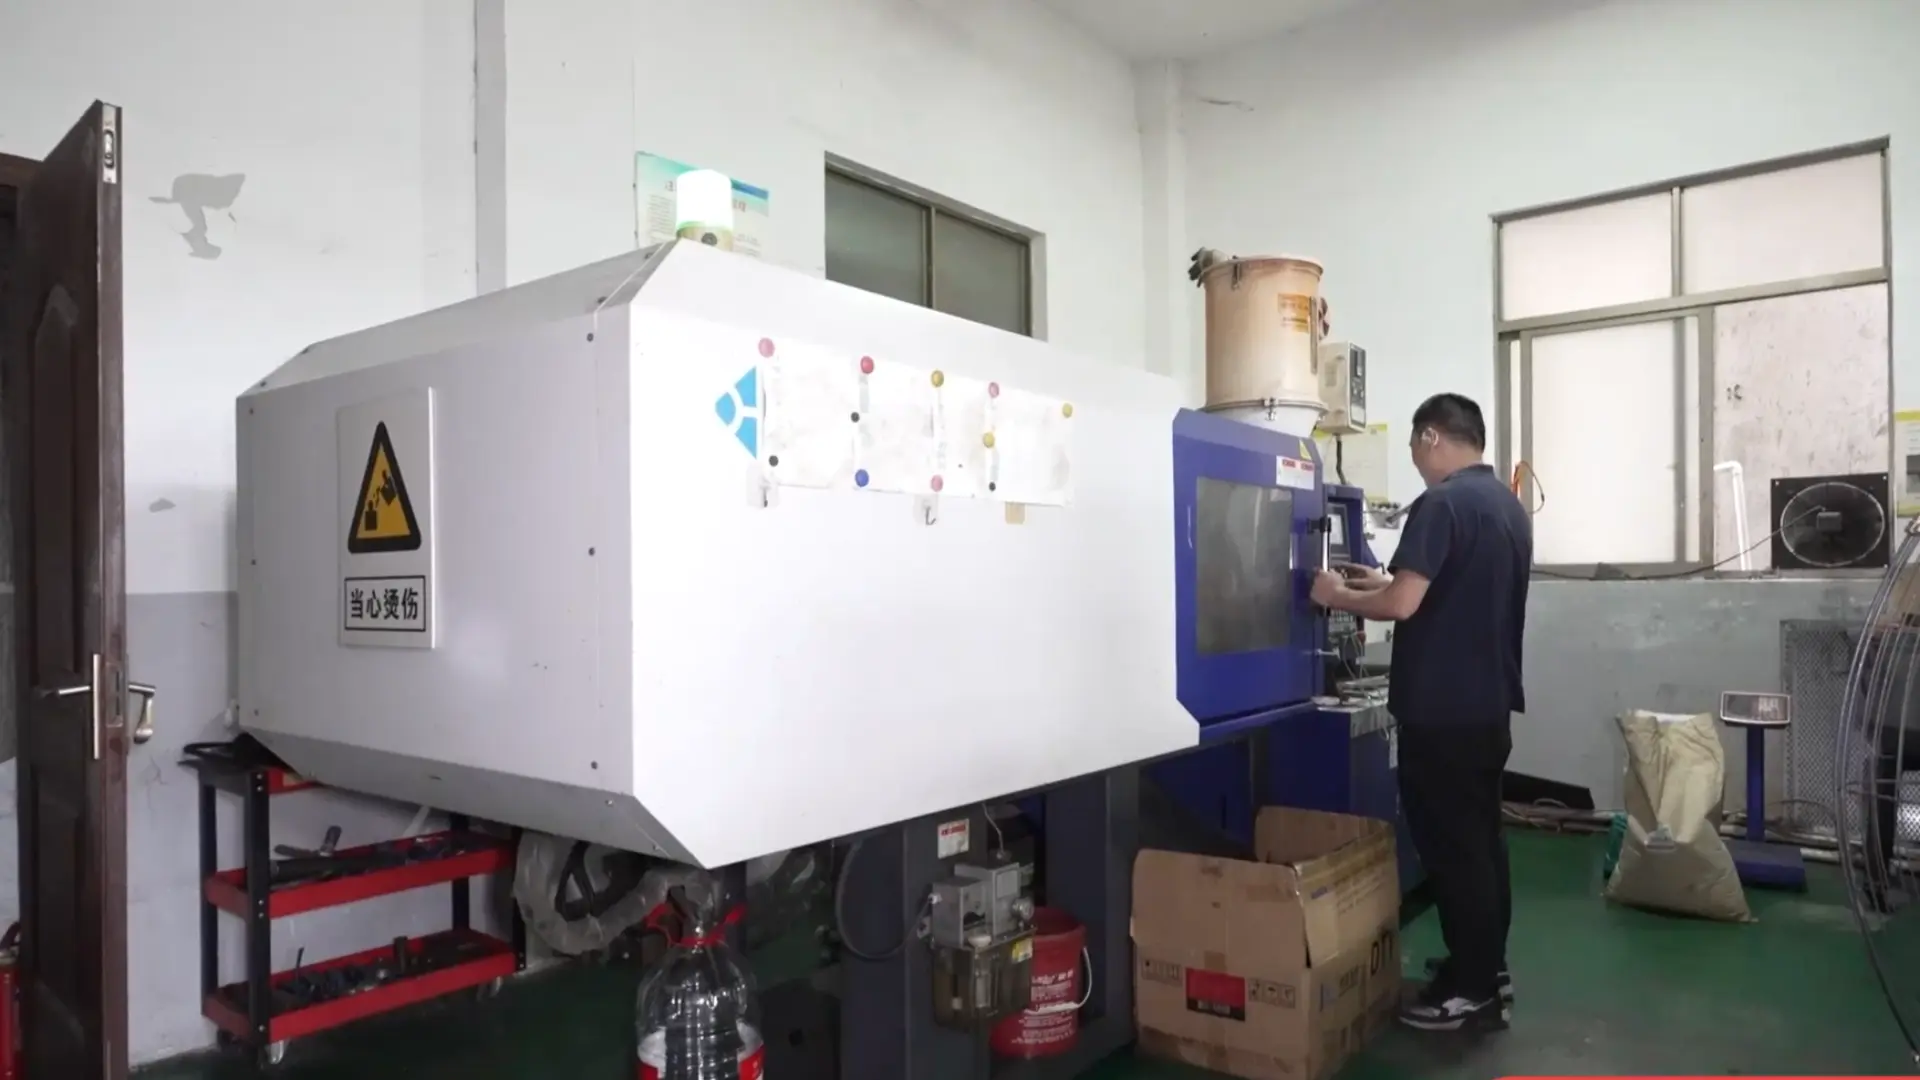
Injection Molding
Our injection molding process produces precise, uniform housings and protective components with stable dimensions, consistent surface quality, and reliable durability for optical instruments used in demanding field environments.
Assembly Workshop
Controlled assembly for reliable product performance.
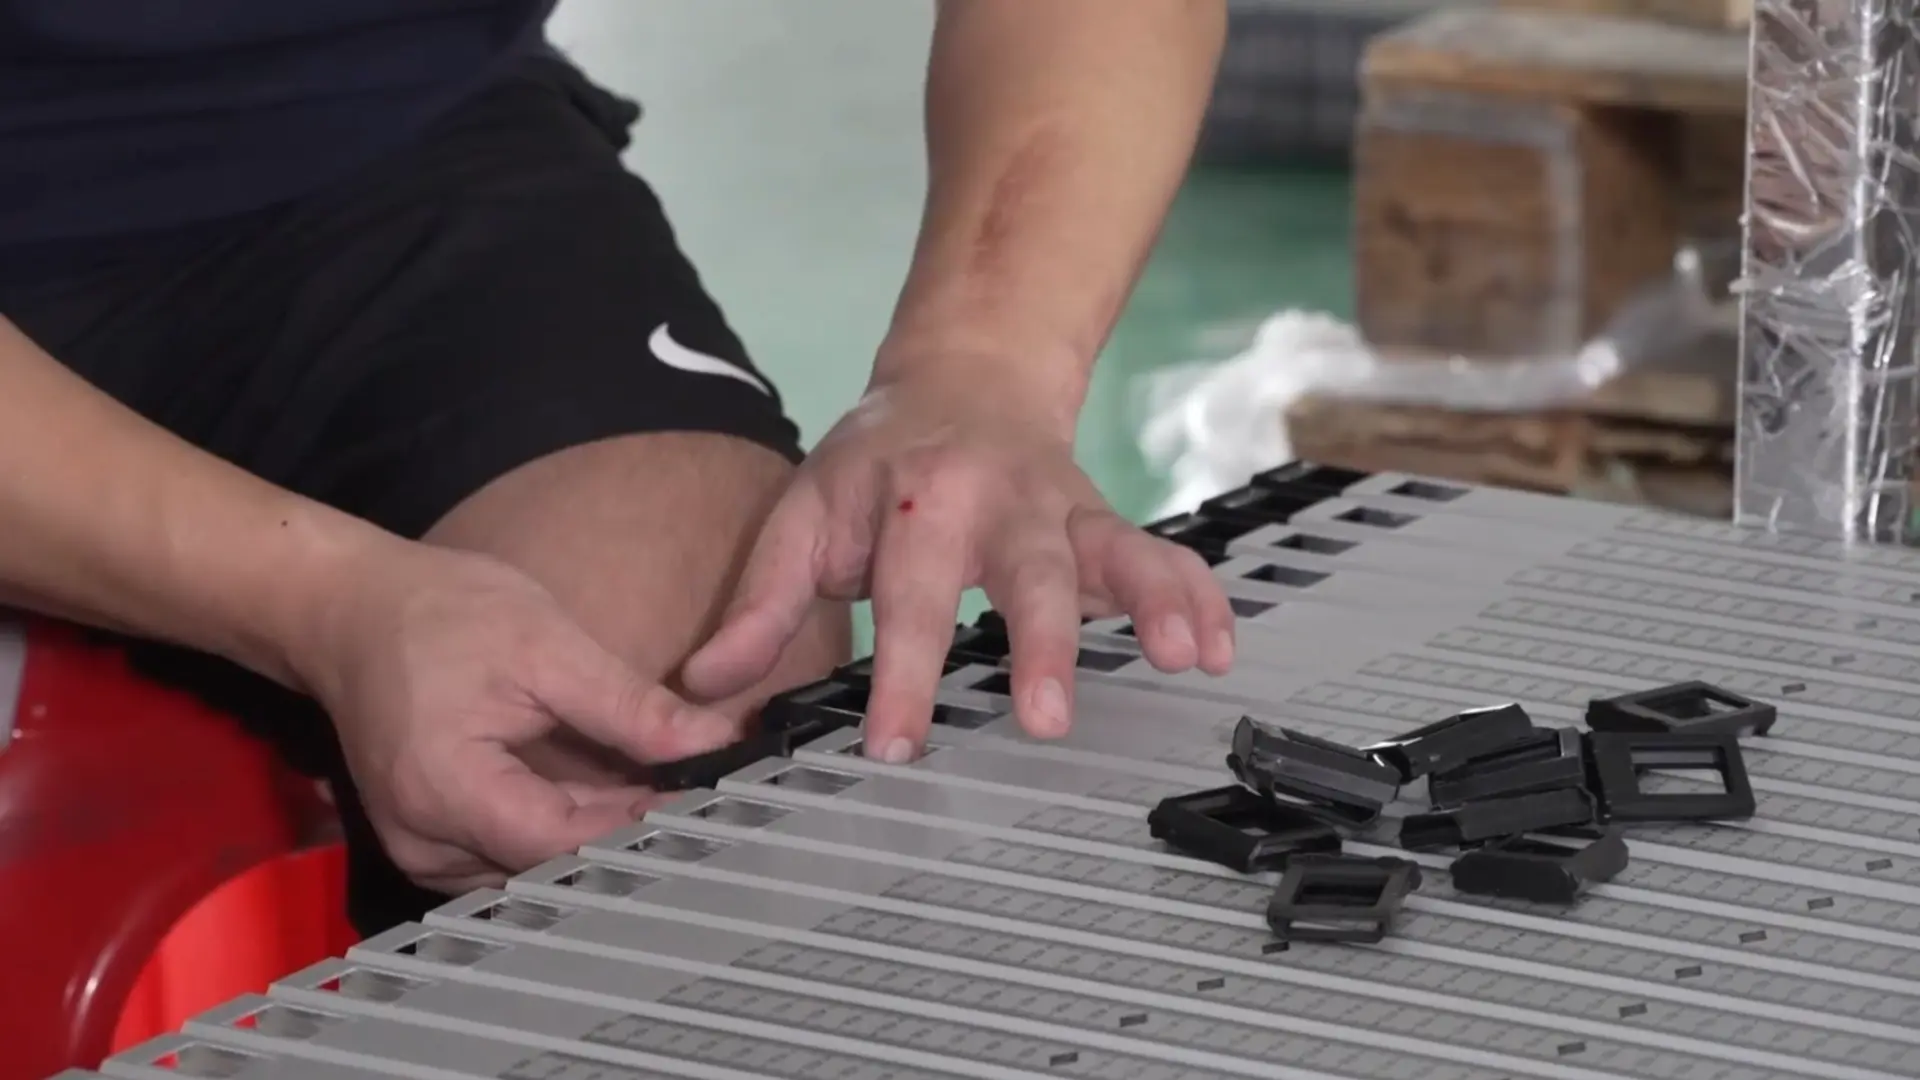
Assembly Workshop
Components are integrated through a controlled assembly process that keeps fit, finish and function consistent.
Prism Assembly Workshop
Careful fitting and alignment of prism assemblies.
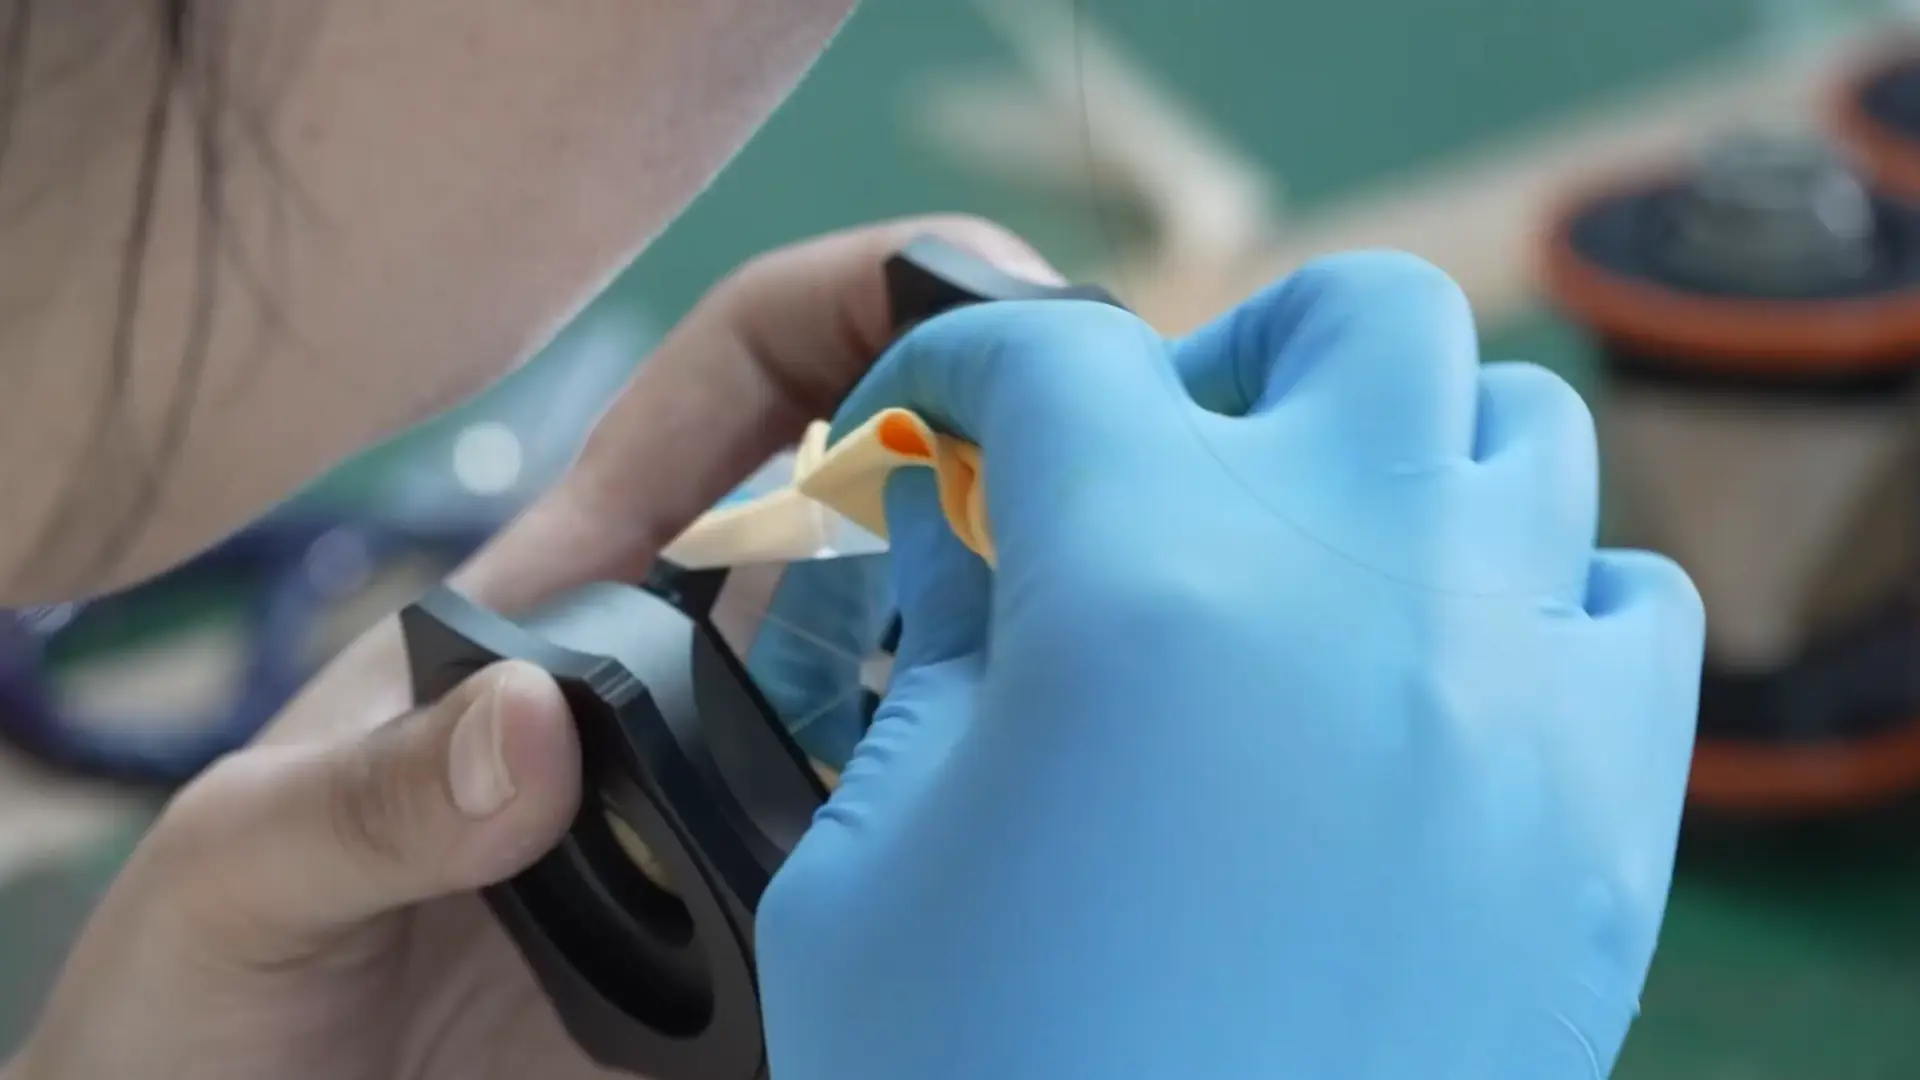
Prism Assembly Workshop
Optical prisms are carefully fitted and aligned to support dependable measurement performance in the field.
Prism Accuracy Inspection
Every prism is fully inspected before glass assembly.
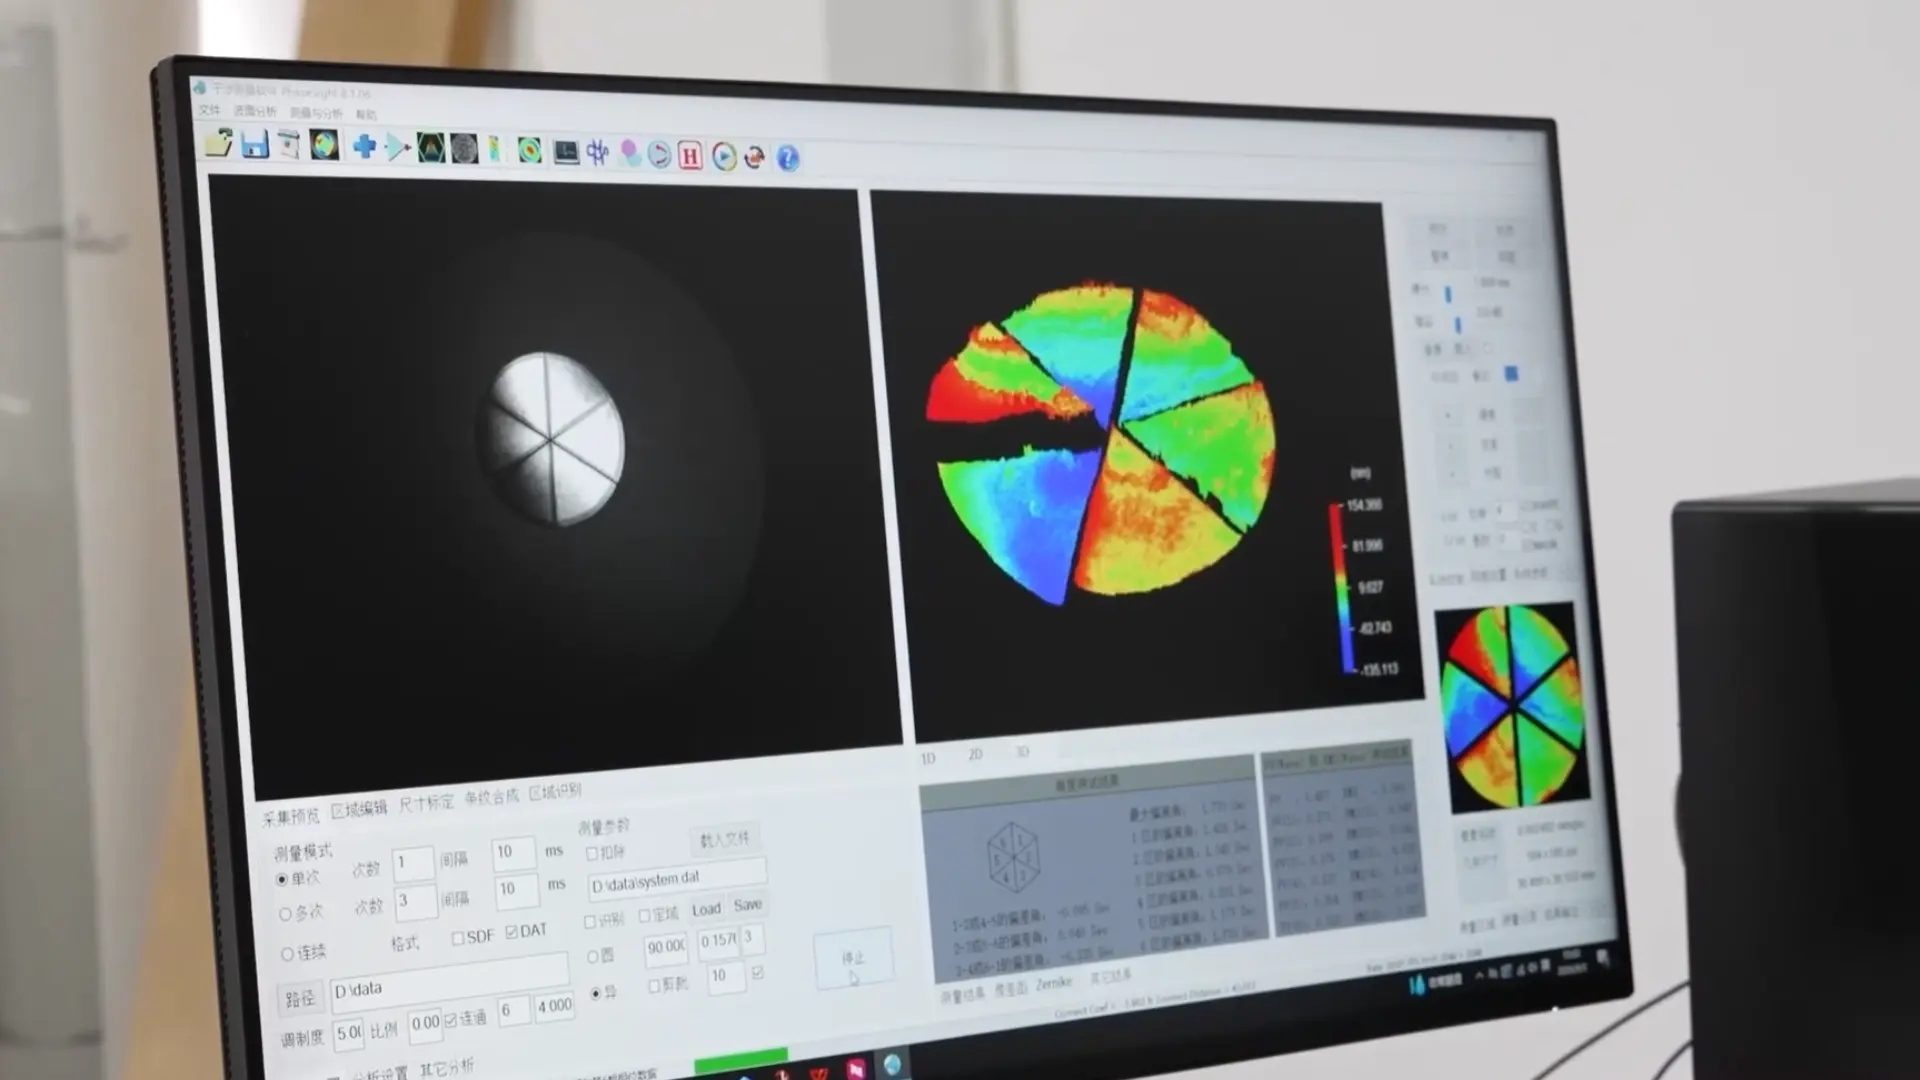
Prism Accuracy Inspection
Before prism glass assembly, every prism undergoes a 100% individual inspection. Each unit is carefully checked for optical accuracy, dimensional consistency, surface condition, and compliance with the specified quality requirements. This inspection process helps ensure reliable glass assembly and consistent performance in the finished optical accessory.
Laser Scale Marking
Precise laser etching for permanent measurement accuracy.
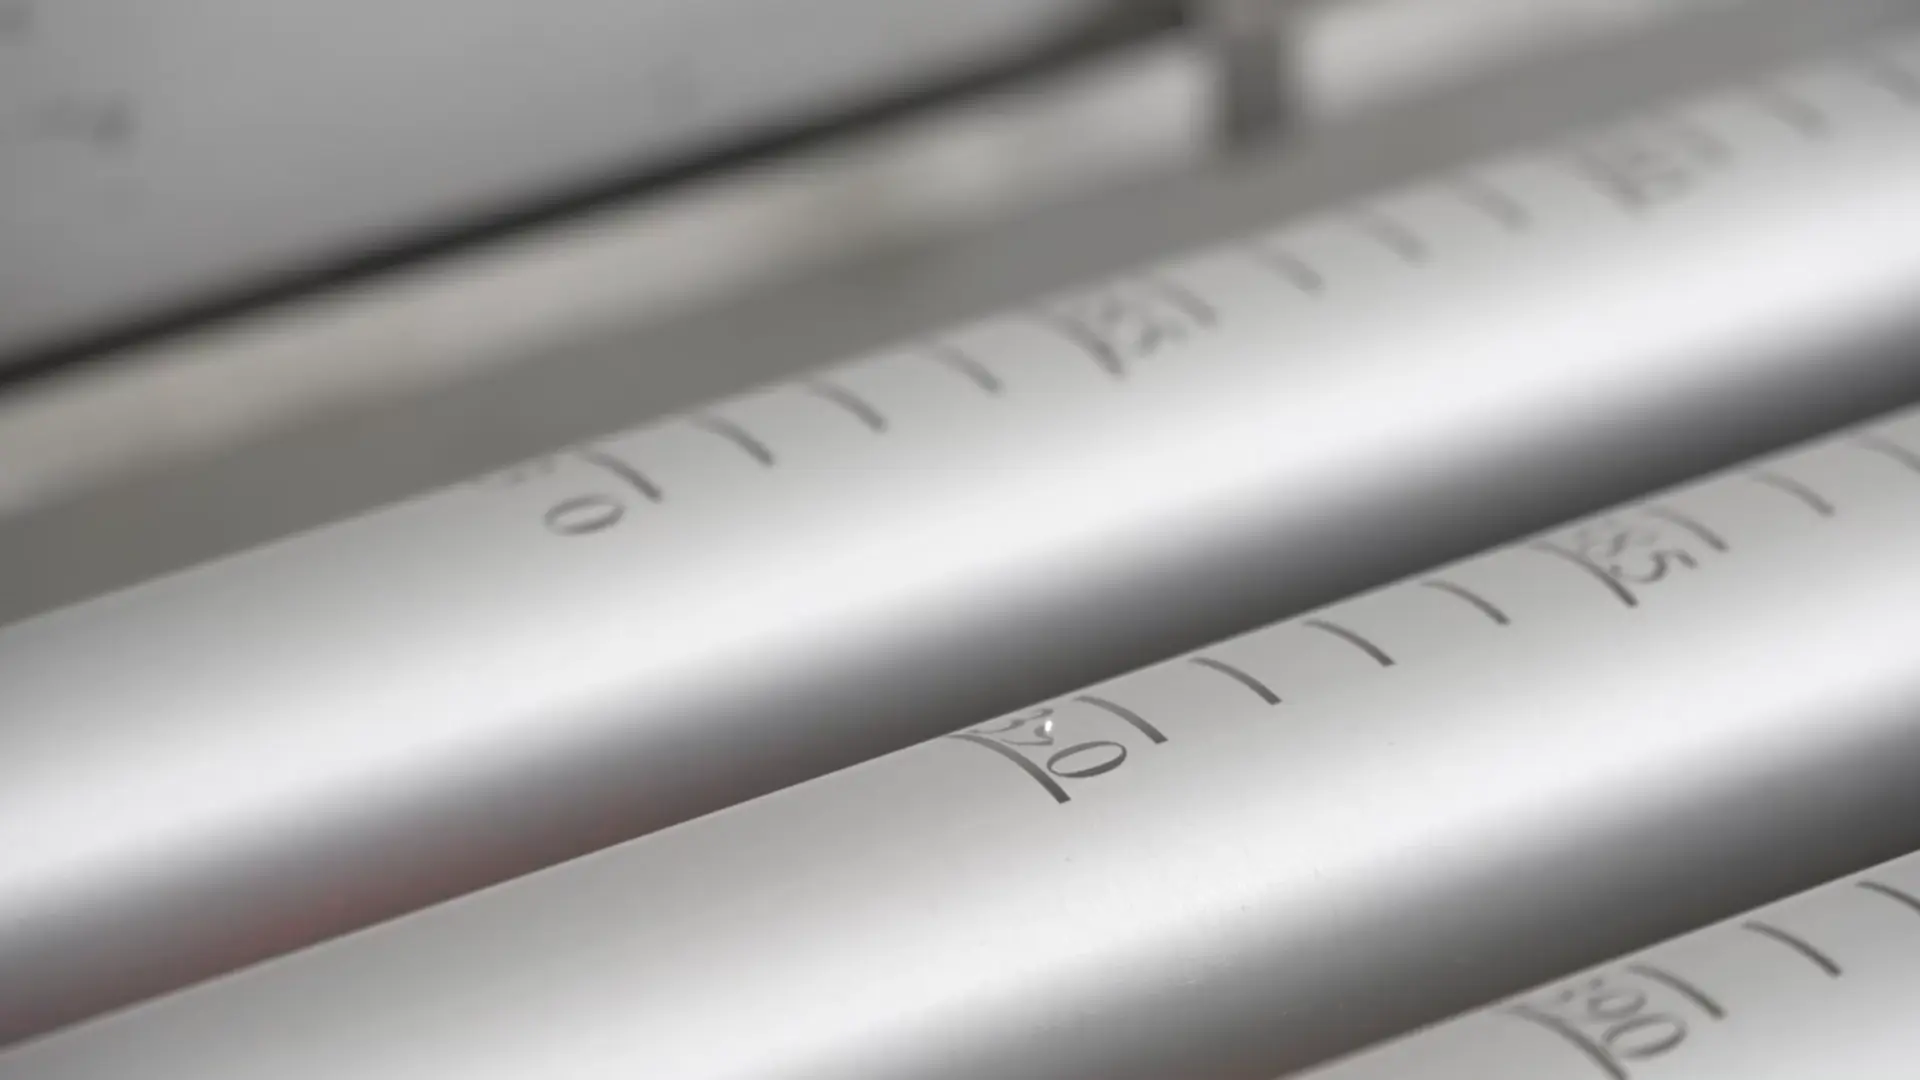
Laser Scale Marking
Advanced fiber laser technology ensures crystal-clear, wear-resistant graduations and long-lasting precision for every surveying rod.
Rod Scale Printing
High-precision screen printing for clear and durable graduations.
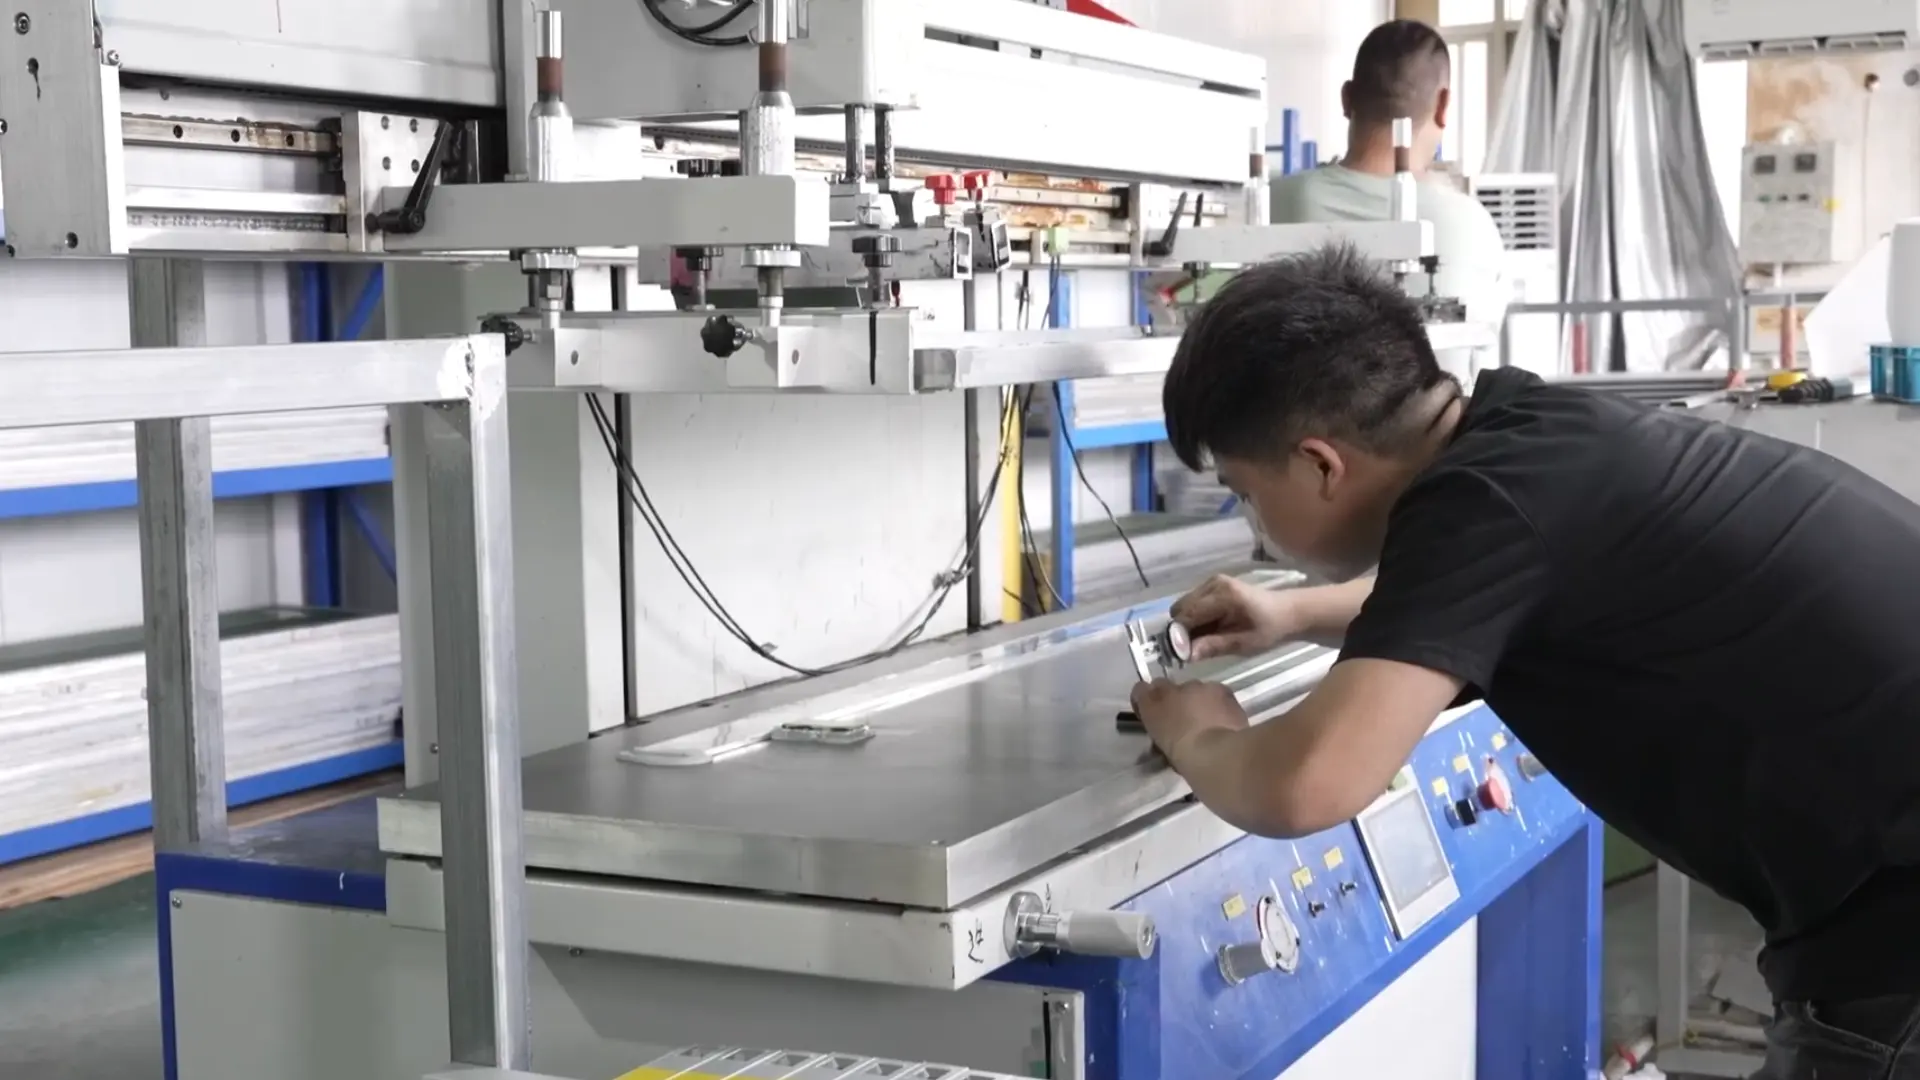
Rod Scale Printing
Advanced screen printing lines ensure accurate graduations and weather-resistant markings on every leveling staff.
One facility.
One connected flow.
Our production floors are arranged around a clear path from material preparation to final inspection. This layout helps our teams keep quality visible, communication fast and delivery dependable.
workshops
facility
inspection
 01
02
03
01
02
03
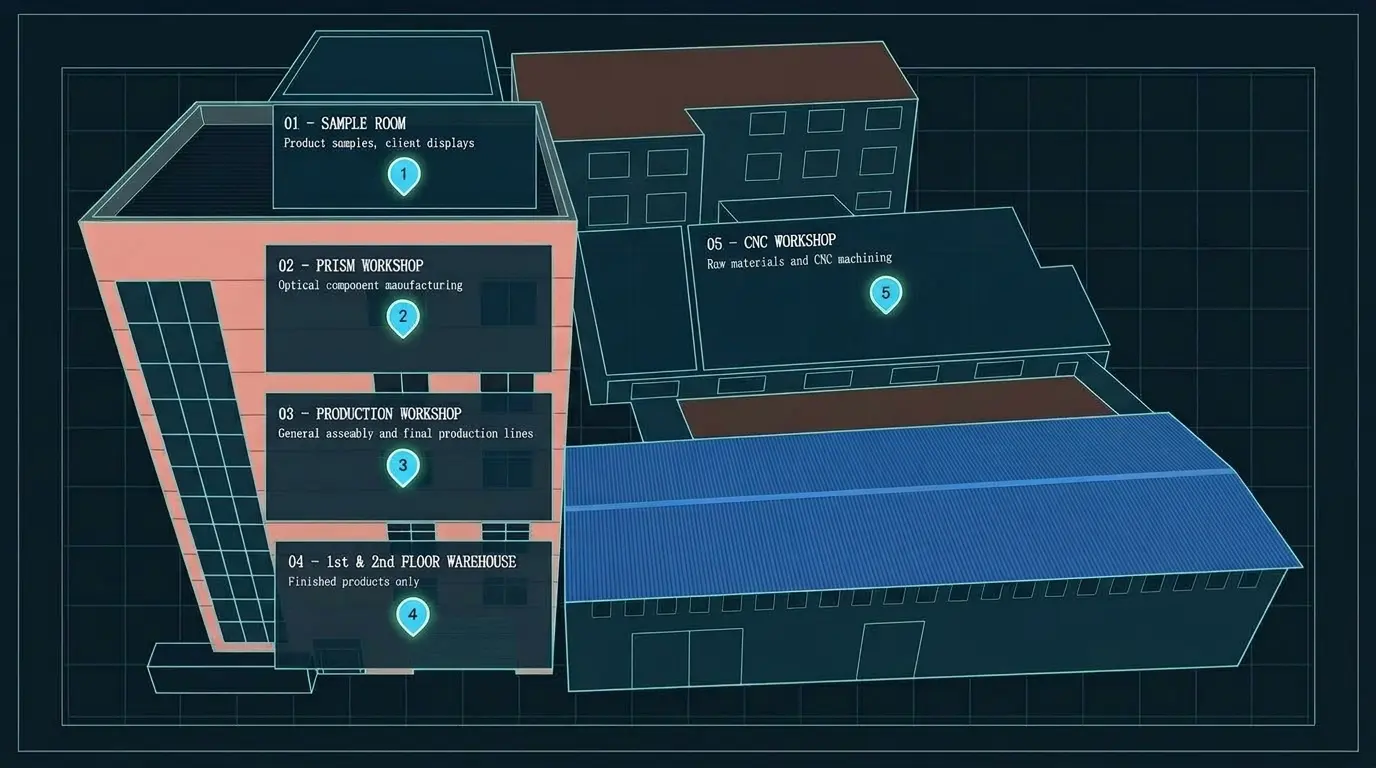
Built for precision.
Designed for distance.
Explore the five-floor company facility behind our surveying prisms, targets and optical accessories.
Ground Floor: Warehouse
Holds a large stock of high-precision surveying accessories ready for quick global dispatch.