













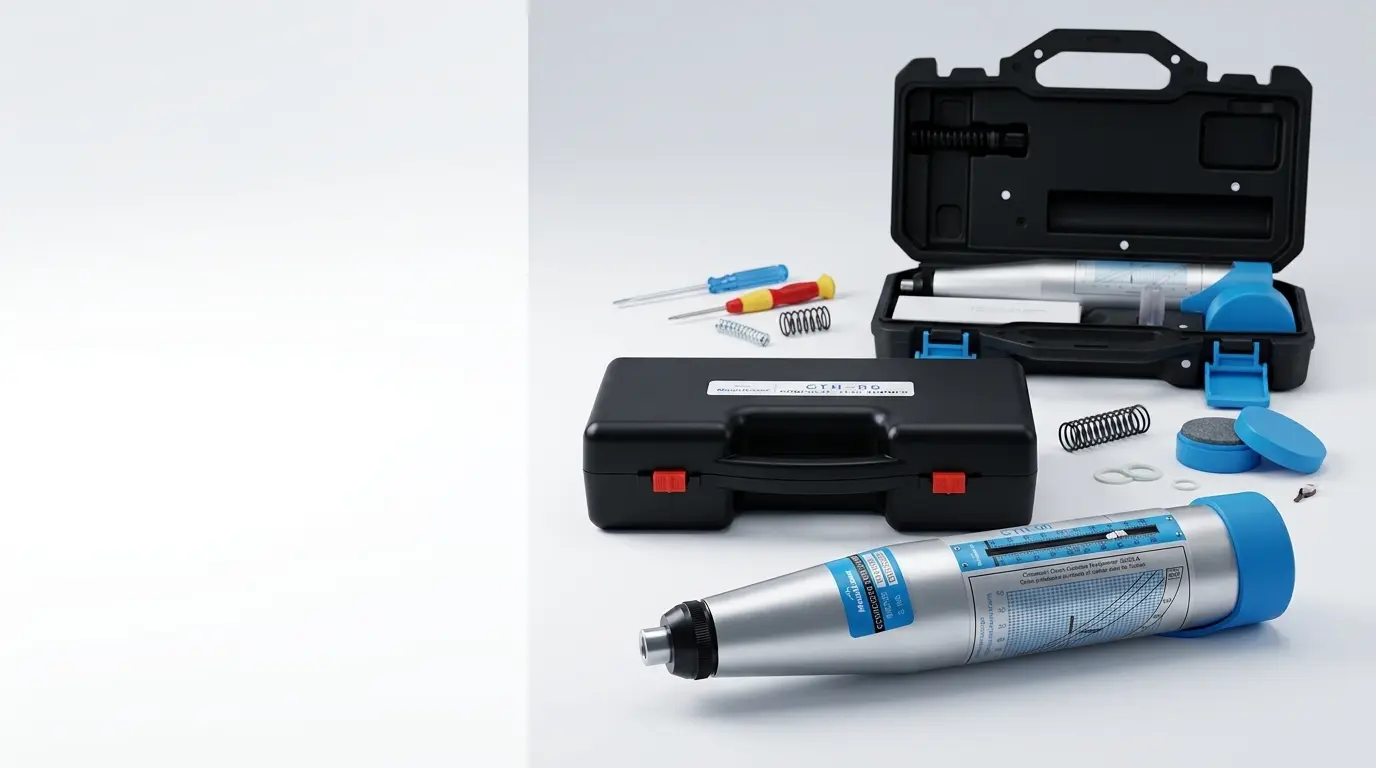
Concrete Test Hammer

Auto Level

CONCRETE TEST HAMMER

NON-DESTRUCTIVE STRENGTH TESTING WITH PRECISION & RELIABILITY

View Details
CONCRETE TEST HAMMER

CTH CONCRETE TEST HAMMER

3 Models
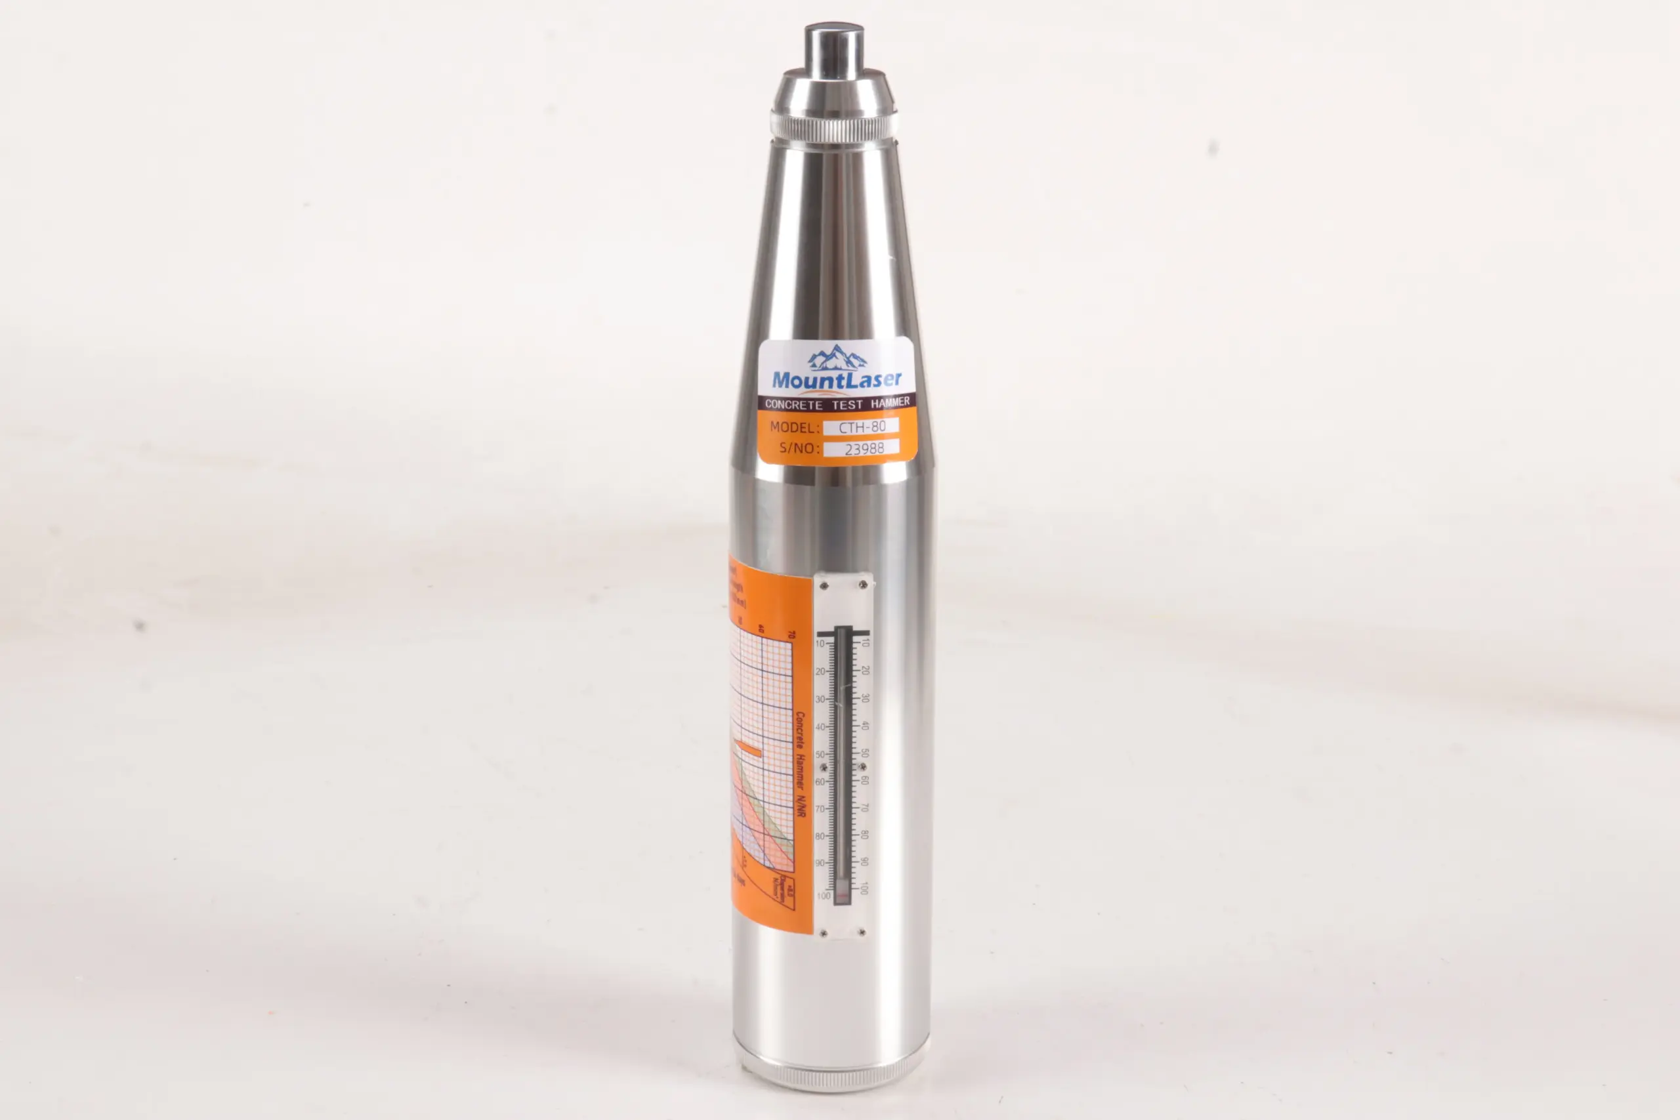
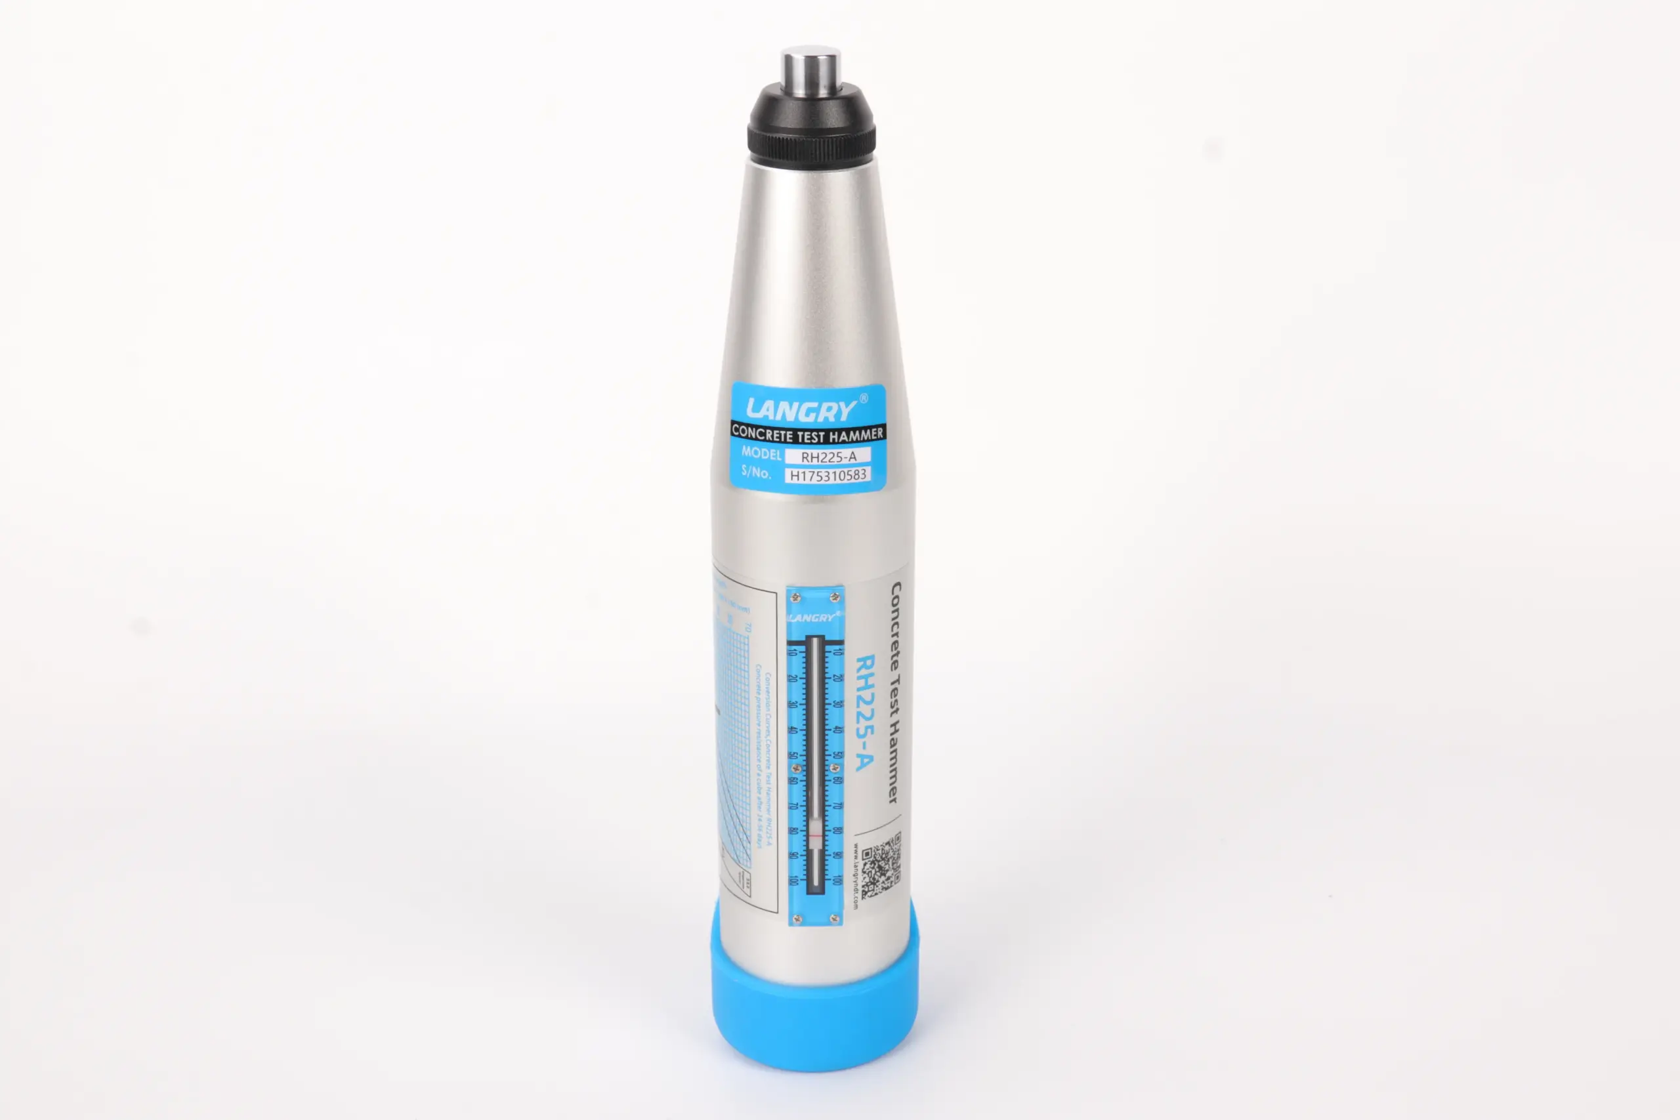
Overview

High-Quality Spring System

Imported high-quality springs with superior fatigue resistance and aluminum alloy spring seat assembly ensure long-term stability and reliability.
Self-leveling

Improved Pointer Design

Improved pointer design with easy friction adjustment ensures stable operation. Pointer length 20.0 ± 0.2mm, friction precisely controlled at 0.65 ± 0.15N.
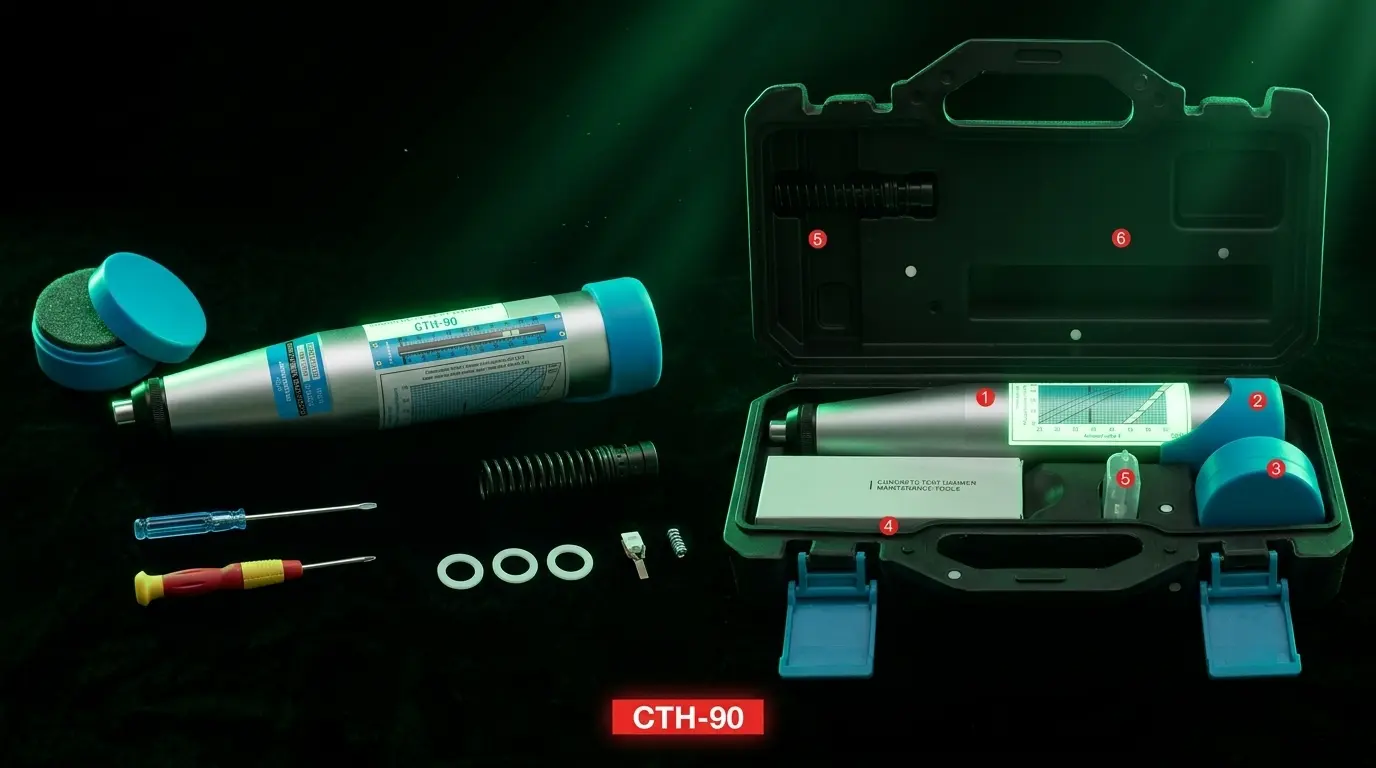
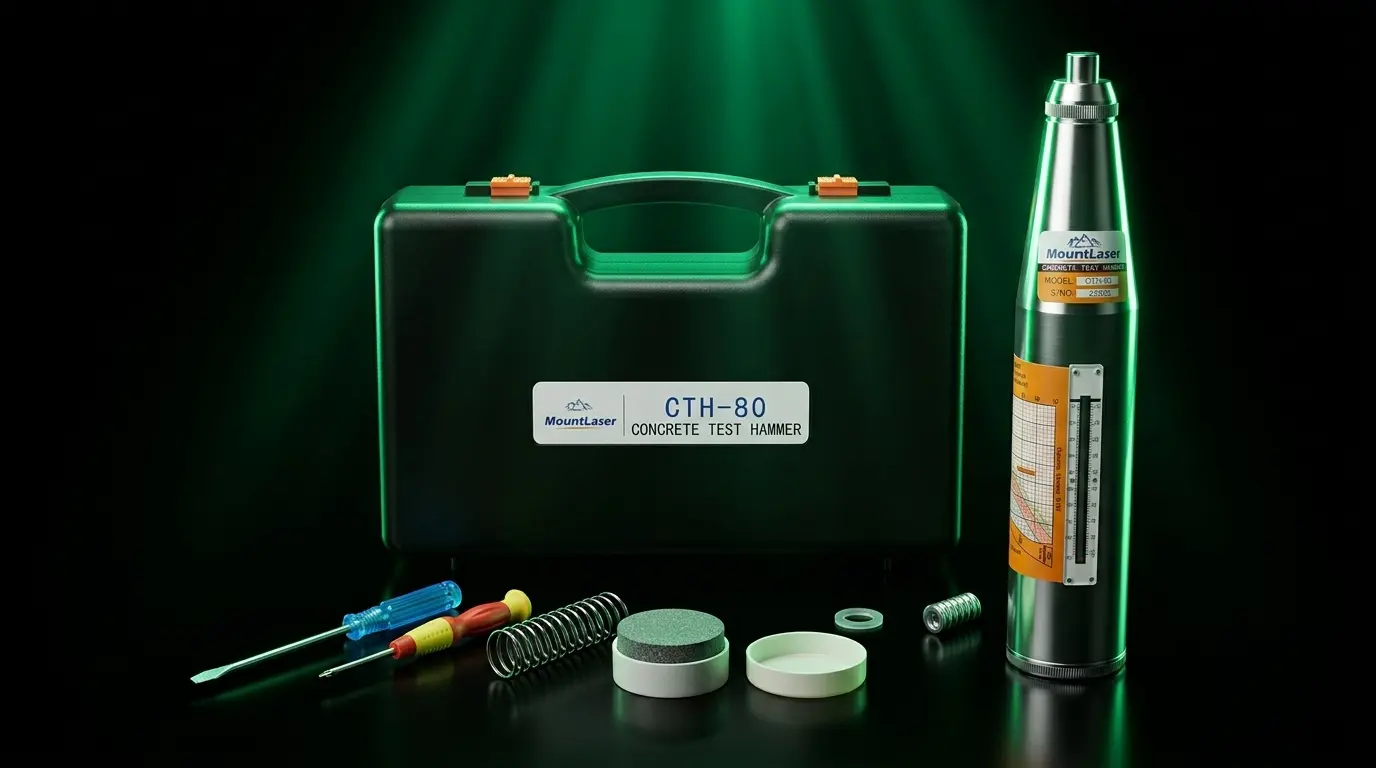
Carry Case
هل لديك سؤال؟

FAQ

If you have an issue or question that requires immediate assistance, you can click the button below.

ASK A QUESTION
What is a Concrete Test Hammer? How does it work?
A concrete test hammer (commonly known as a Schmidt Hammer or Swiss Hammer) is a Non-Destructive Testing (NDT) instrument widely used in the construction industry. It assesses the surface hardness of concrete to estimate its compressive strength, making it ideal for evaluating structural quality, uniformity, and determining formwork removal time.

Working Principle: The device contains a spring-loaded steel hammer. When released, it strikes a plunger in contact with the concrete surface. The distance the hammer rebounds is measured as the Rebound Value (R-value). A higher rebound value indicates greater surface hardness.
What are the core technical parameters? What are the advantages of the CTH Series?
Core Parameters:
• Standard Impact Energy: 2.207J (Suitable for standard construction concrete)
• Spherical Radius of Plunger: 25 ± 1.0 mm
• Calibration Value on Anvil: 78 - 82

CTH Series Advantages:
• High-Durability Springs: Uses imported premium springs with superior fatigue resistance for long-term stability.
• CNC Precision Machining: The core movement is manufactured using CNC machining centers, ensuring high precision in rebound values.
• Ergonomic Design: Improved pointer design for easy friction adjustment, housed in a high-strength 6061 aluminum alloy casing.
How can I ensure measurement accuracy? How do I calibrate the device?
To obtain reliable data, it is recommended to follow the ASTM C805 standard:
• Surface Preparation: The test surface must be flat and free of loose material. Use the included Grinding Stone to smooth the test area.
• Test Pattern: Distribute 10-12 test points evenly across an area of approximately 150mm x 150mm.
• Avoid Interference: Do not test directly over large aggregates or rebar, as these can cause artificially high readings.

Calibration Tip: Before any major testing session, calibrate the device on a Standard Calibration Anvil. For the CTH series, the reading should be between 78-82.
Can the rebound test completely replace compression tests (Cylinder Test)?
No, it cannot. The rebound hammer primarily reflects surface hardness. While it provides a quick estimate of strength, it is significantly affected by environmental factors like moisture and carbonation.

In legal disputes or critical structural inspections, industry standards typically require Core Testing to obtain the definitive in-situ strength if rebound results are questionable.
Why do results vary on old buildings or in wet conditions?
Measurement results are influenced by several environmental factors:

1. Carbonation: In older concrete, a hard carbonated layer forms on the surface, which can cause artificially high rebound values. It is advised to remove this layer or apply a correction factor.

2. Moisture Content: Moisture reduces surface friction, leading to rebound values that are approximately 10%-20% lower than in dry conditions.

Environmental Conditions Overview:
• Surface Carbonation: Significantly Higher readings — Remove carbonated layer or use correction factors.
• Wet Surface: Lower Readings — Ensure surface is dry or maintain consistent moisture.
• Standard Dry Surface: Most Accurate — Follow standard testing procedures.

نبذة عن ماونت ليزر

Mount Laser is a leading integrated Auto Level manufacturer specializing in surveying instruments and accessories, as well as laser levels and related solutions. Headquartered in Changzhou, Jiangsu Province, the company operates a 7,500 m² modern manufacturing facility and employs a dedicated team of over 150 skilled professionals. As a comprehensive solution provider, Mount Laser's product portfolio spans 13 core categories: Auto Levels, Calibration & Testing Instruments, Prisms, Surveying Accessories, Scanner Targets, GNSS, Surveying Poles, Leveling Staffs, Tripods & Bipods, Line Lasers, Rotary Lasers, Laser Level Accessories, and Agent Sales services. Committed to quality and innovation, Mount Laser serves as a trusted partner to surveying and construction professionals worldwide.

LEARN MORE


التطبيقات الصناعية

Explore our most popular surveying accessories, engineered for accuracy, durability, and reliable performance in professional field applications.

VIEW ALL

Corporate Honors & Certifications

Certified by internationally recognized quality systems and industry organizations, demonstrating our commitment to precision manufacturing, strict quality control, and long-term reliability in surveying instrument production.

VIEW ALL
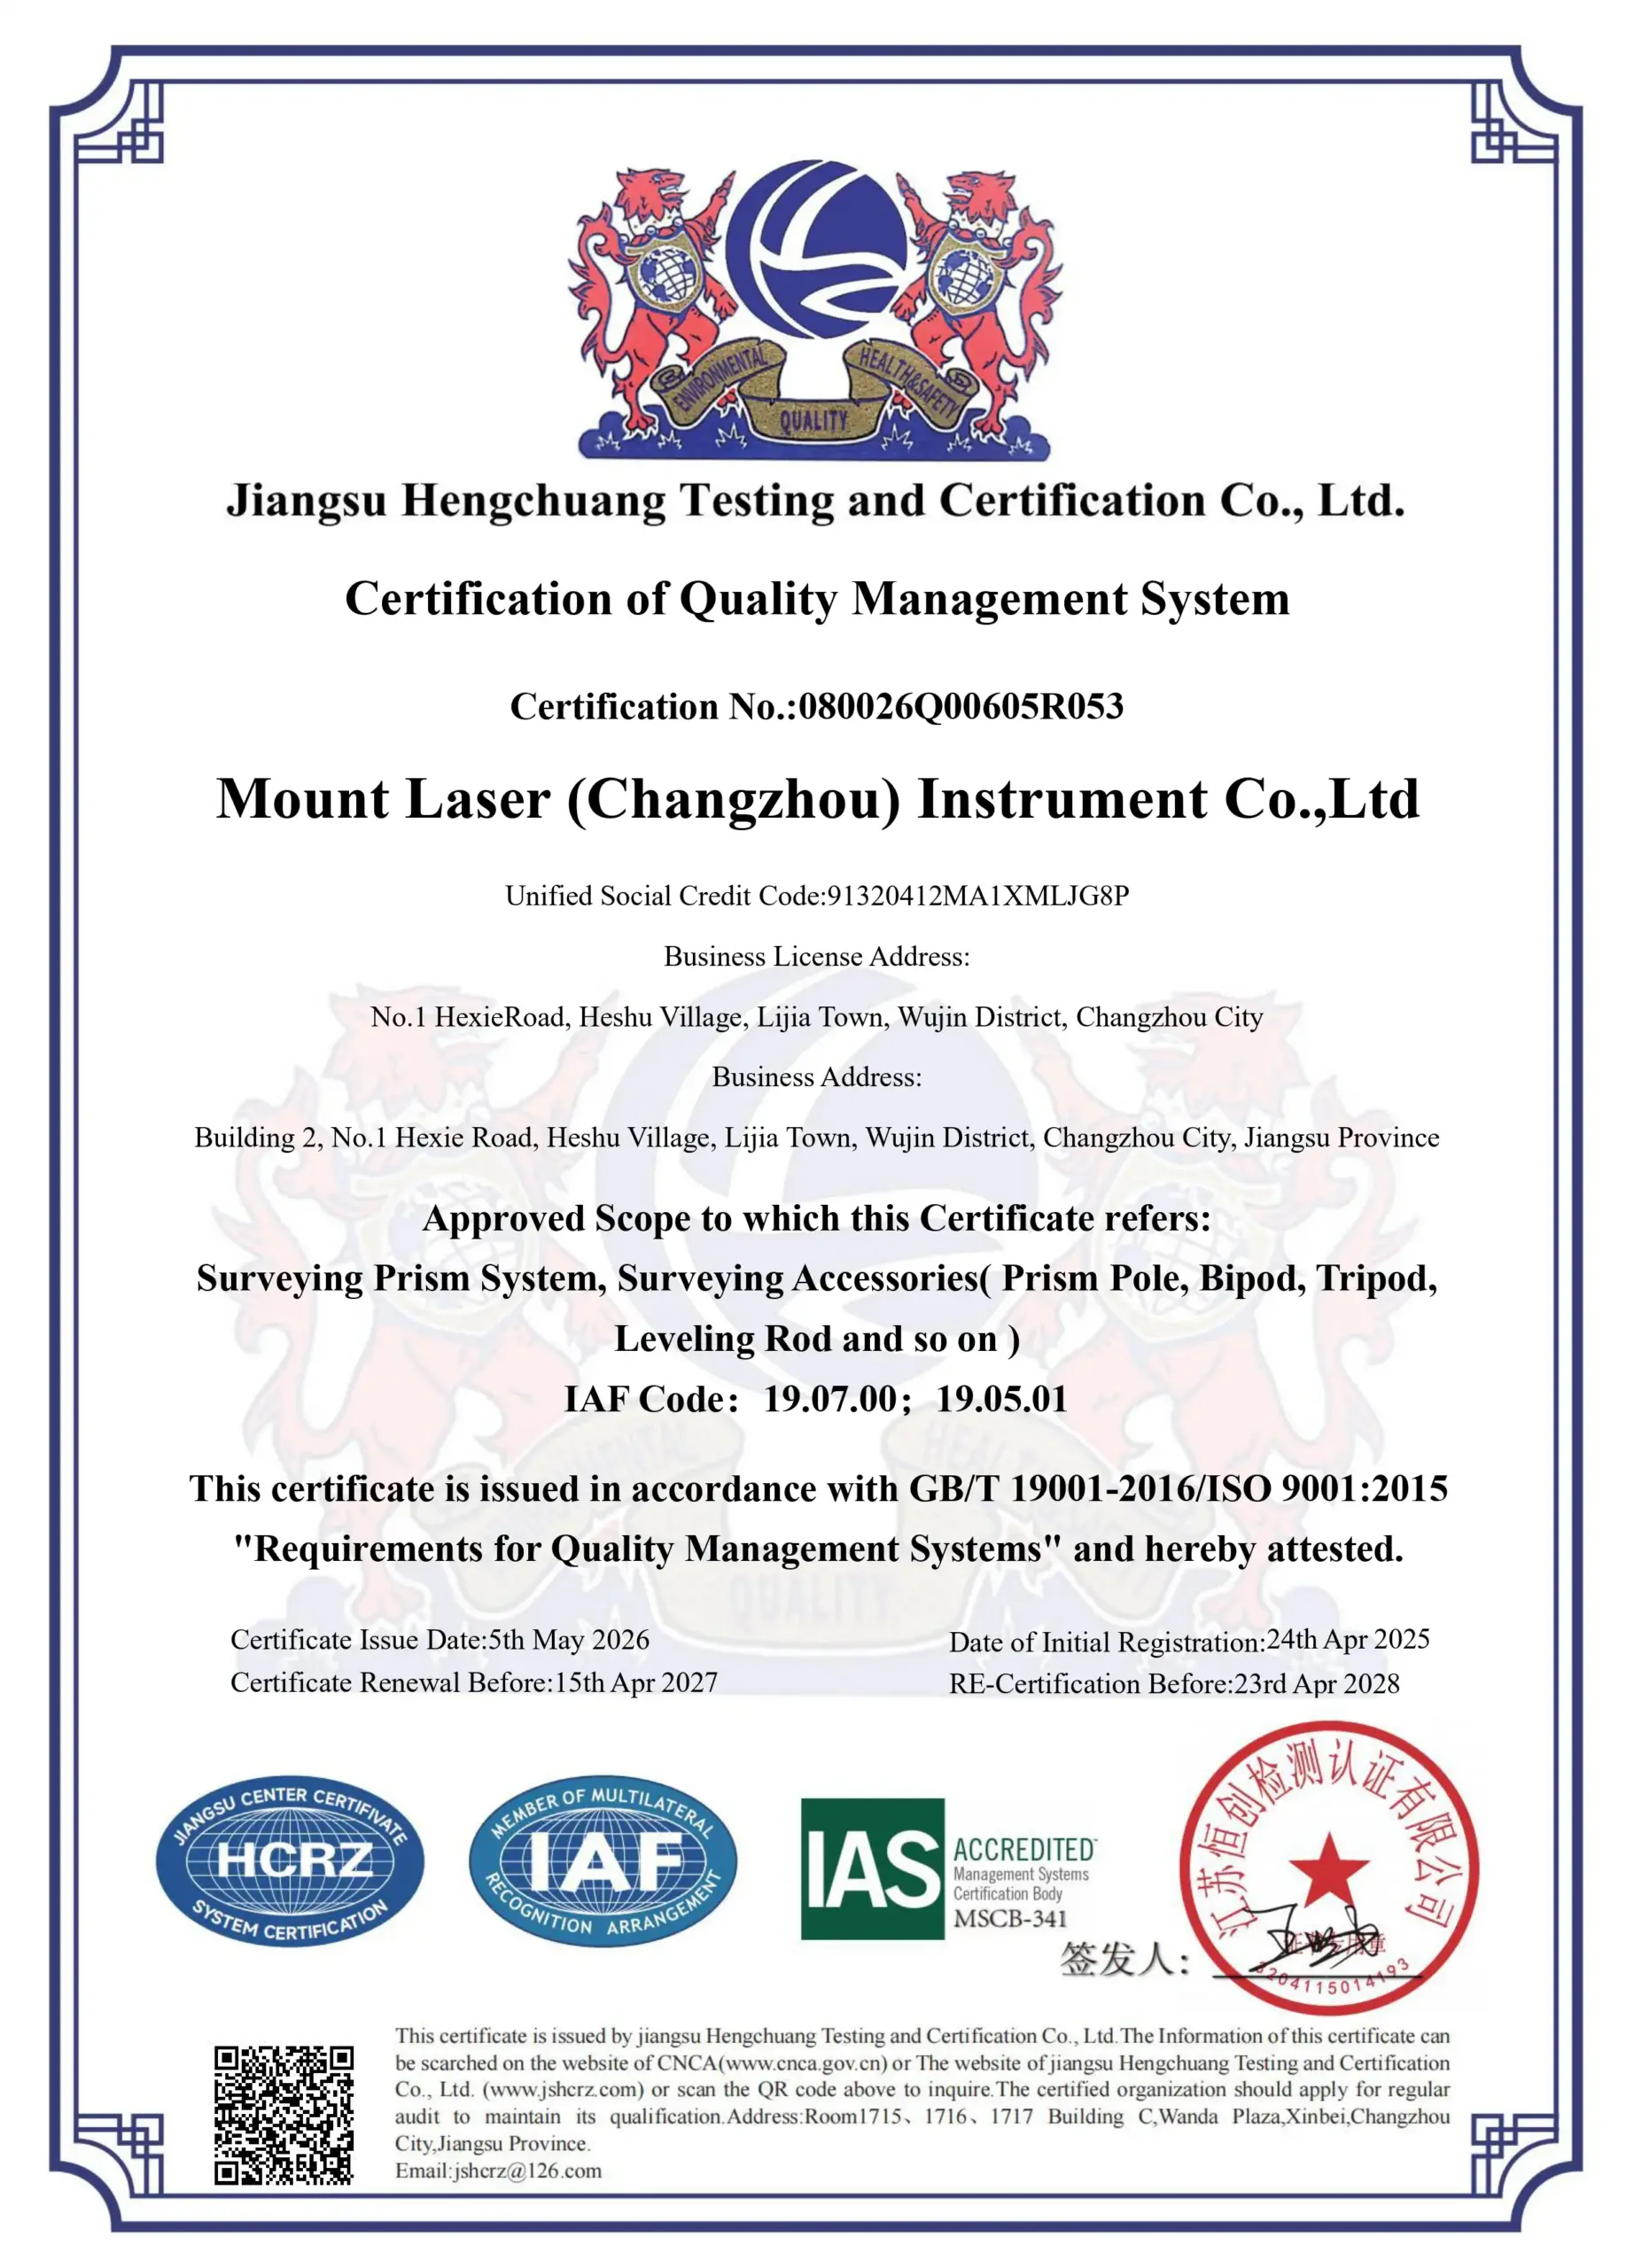
ISO 9001
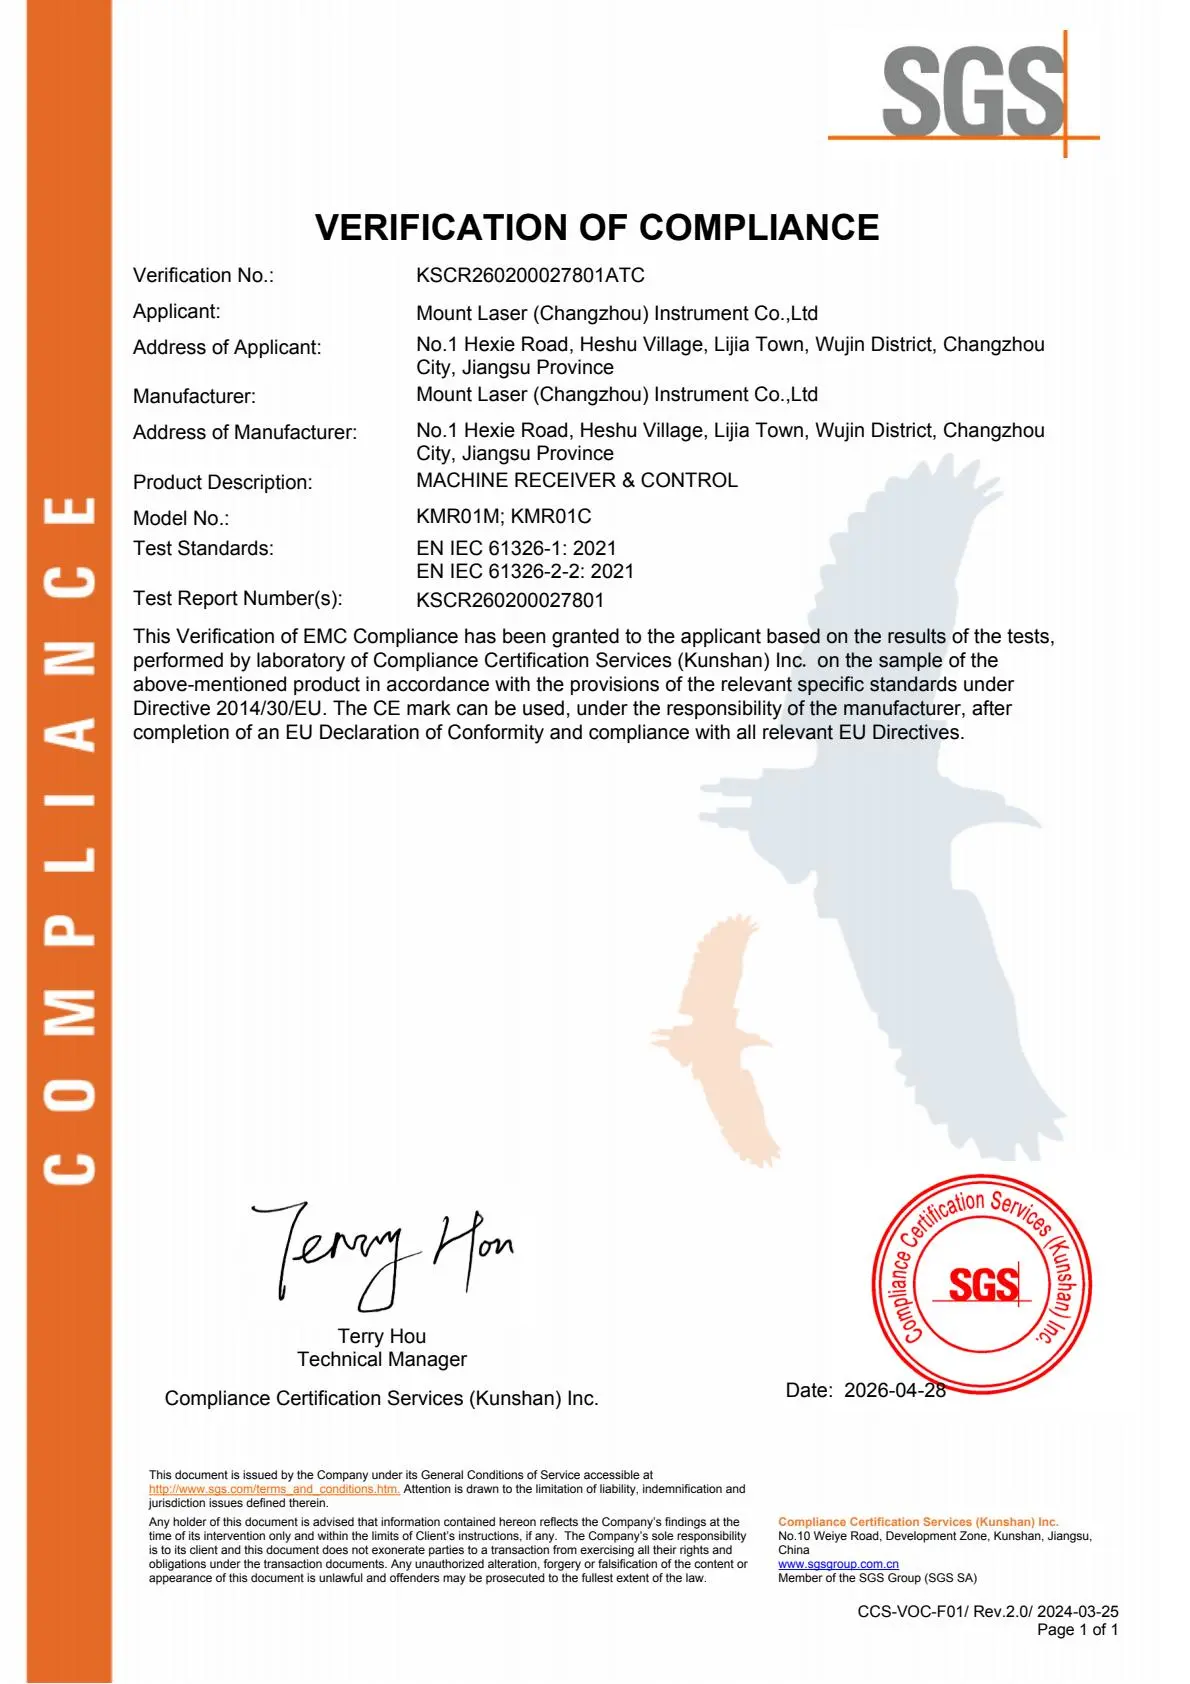
SGS CE Verification of Compliance for Machine Receiver & Control KMR01M KMR01C
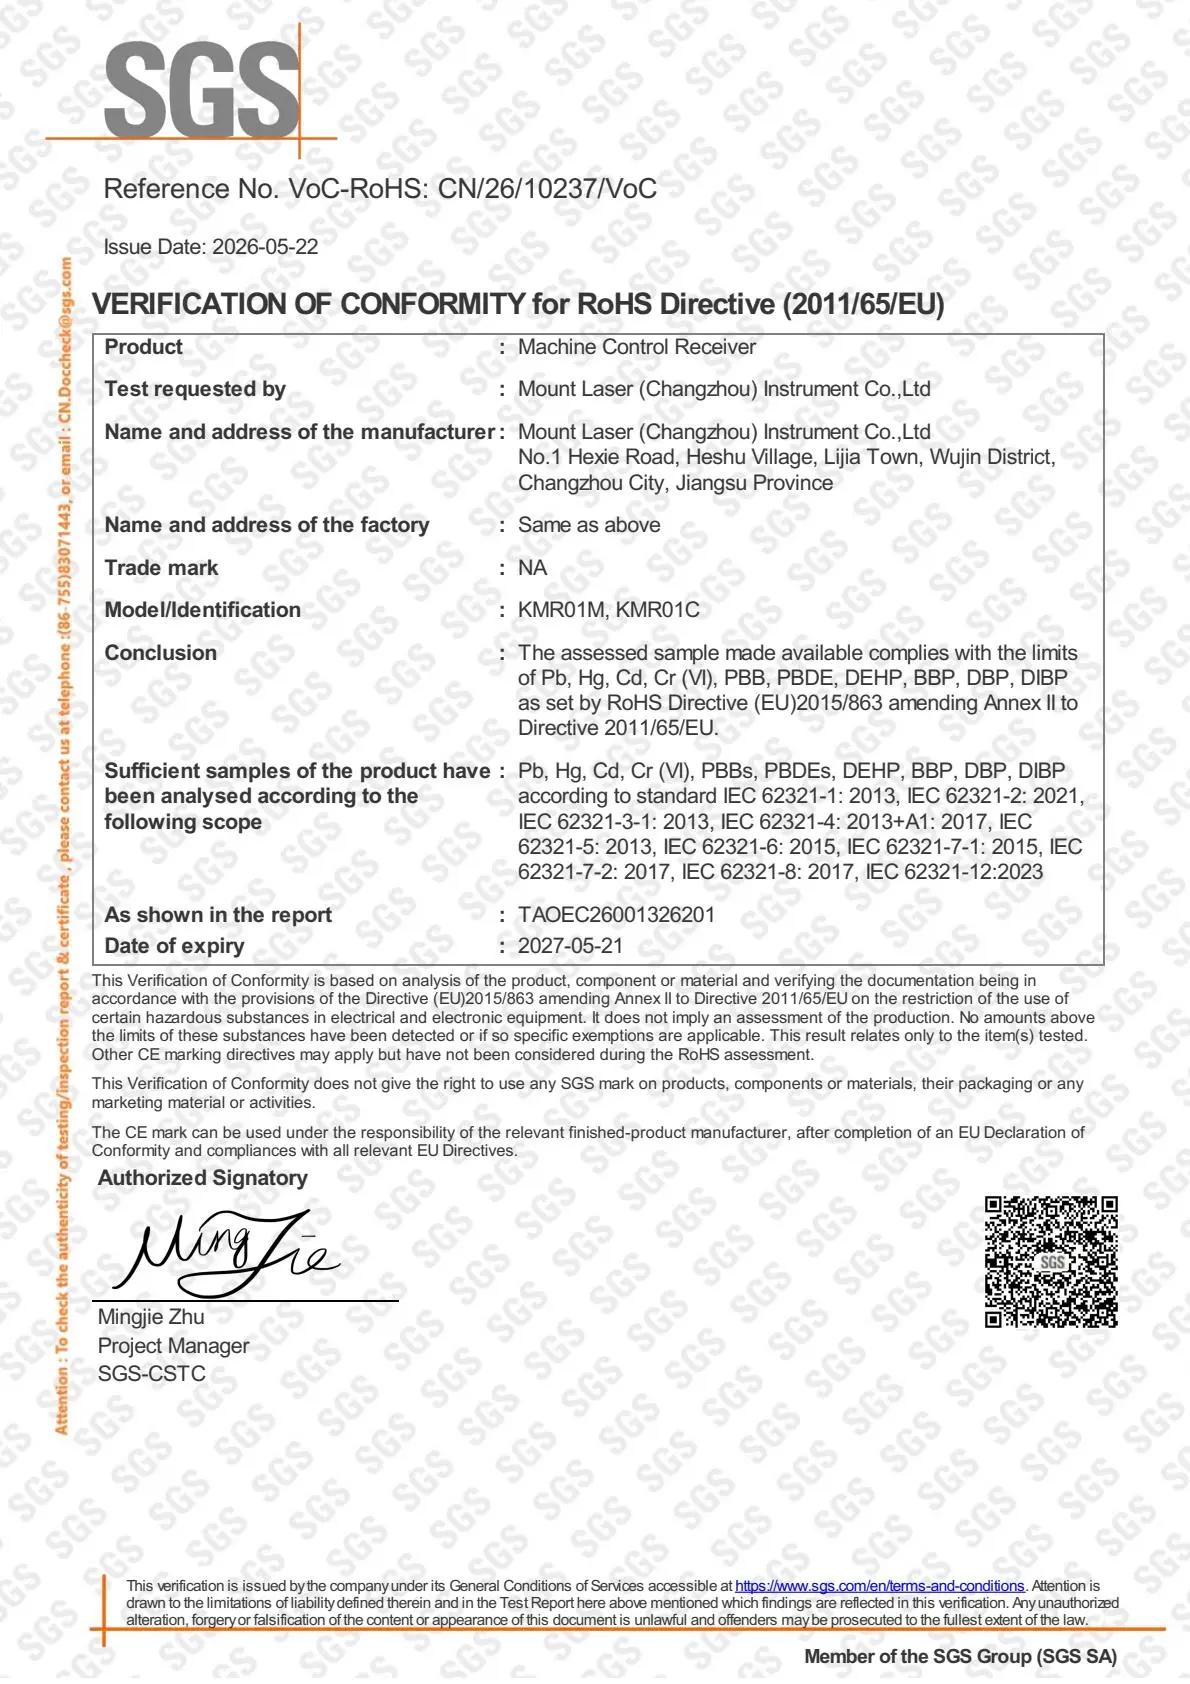
SGS RoHS Verification of Conformity for Machine Control Receiver KMR01M KMR01C
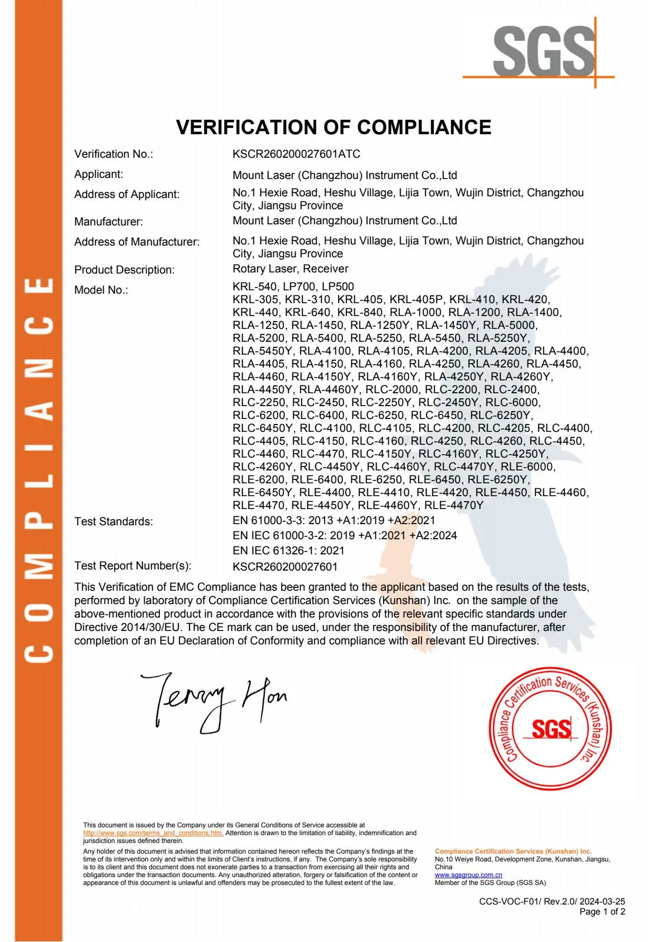
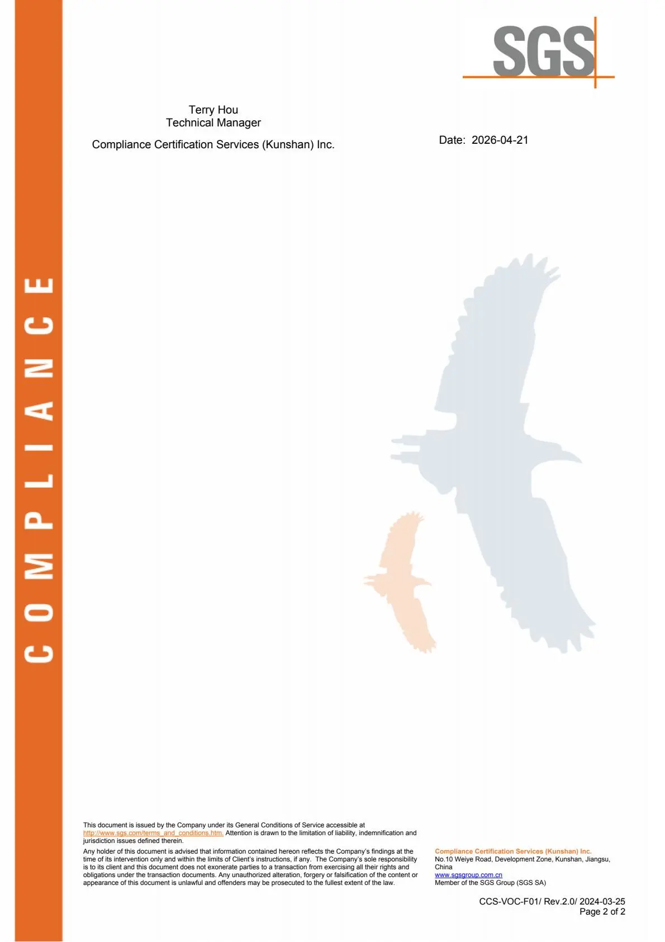
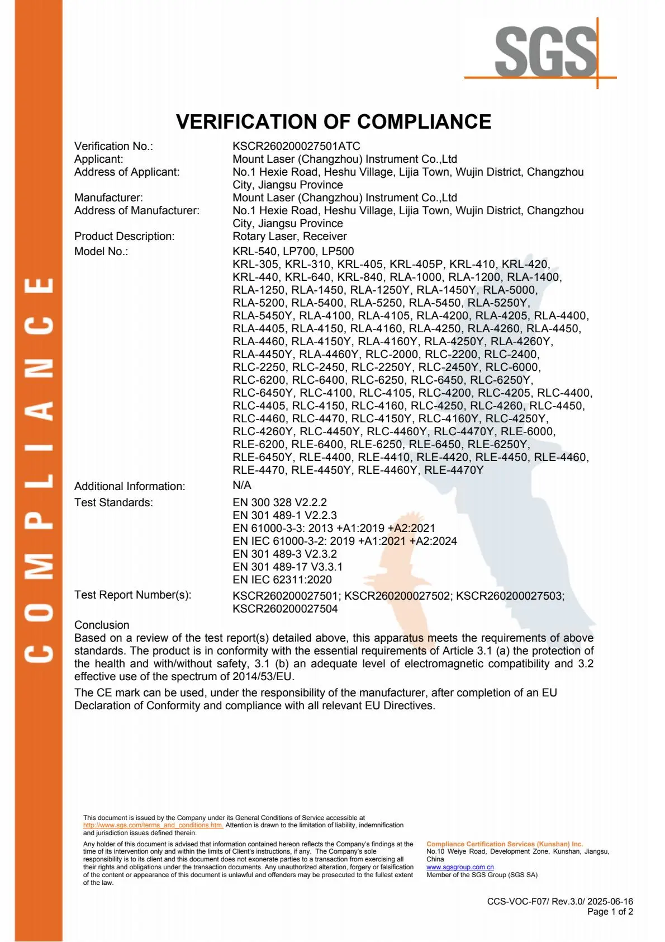
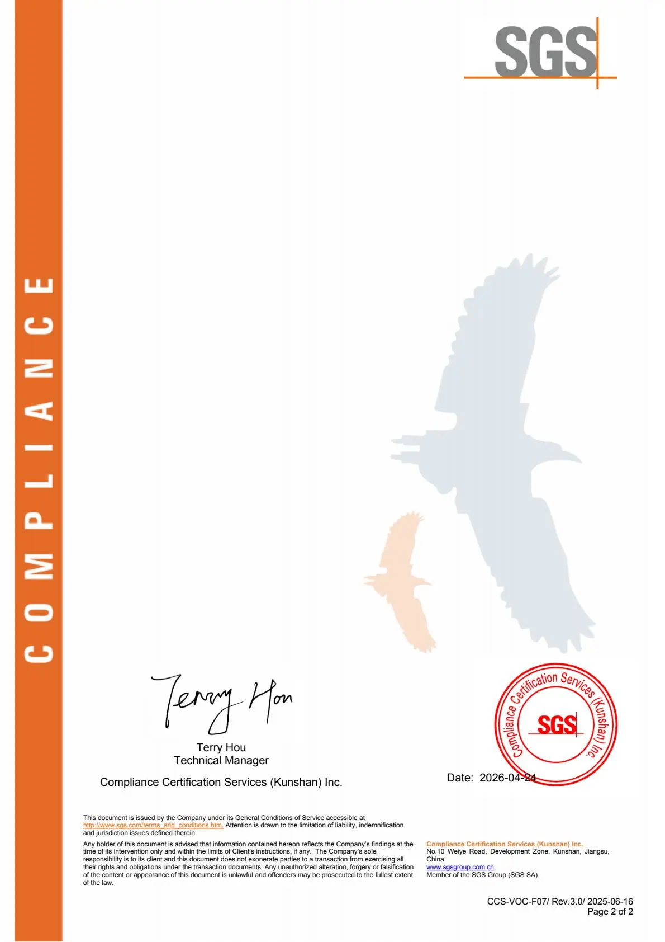
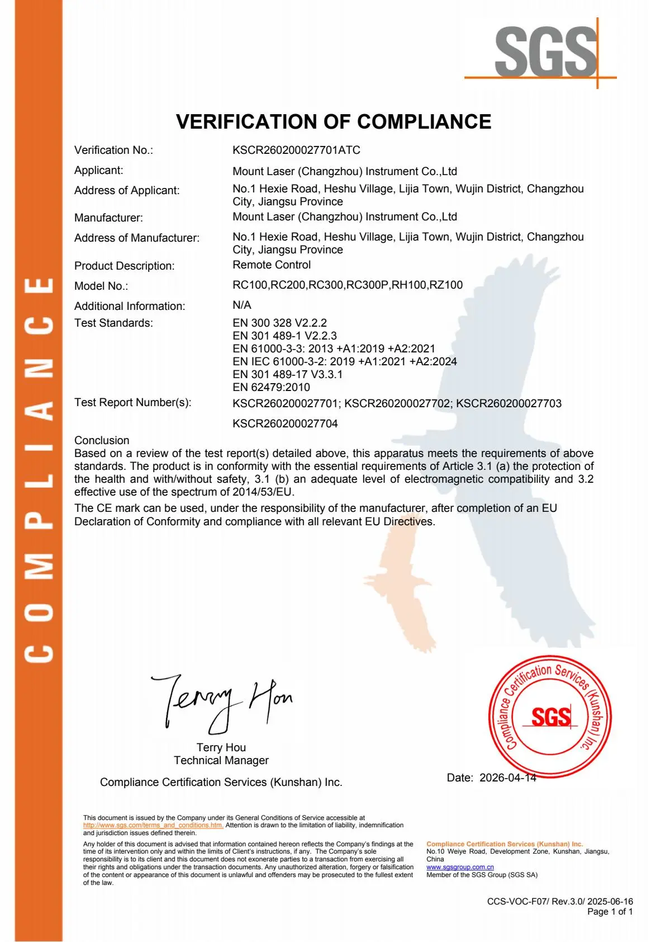
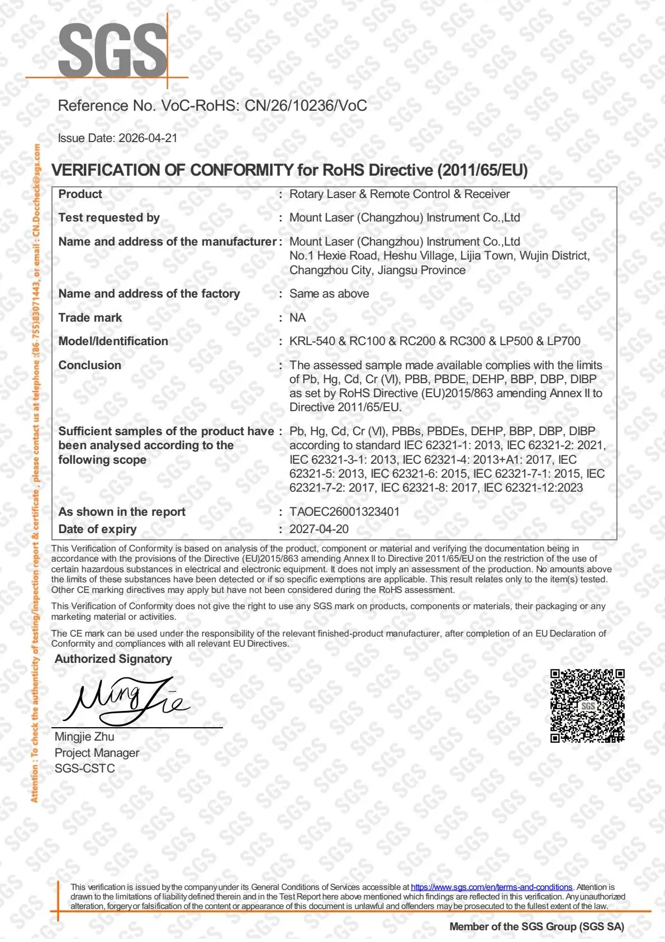
SGS CE Verification of Compliance for Rotary Laser and Receiver

Why Choose Mountlaser?

Explore our most popular surveying accessories, engineered for accuracy, durability, and reliable performance in professional field applications.

VIEW ALL

مصنوعة بدقة، مباشرة من مصنعنا

نحن المصدر، مما يضمن أعلى مستويات التحكم والقيمة.

الابتكار من خلال البحث والتطوير الداخلي

يُسهم قسم البحث والتطوير الداخلي في تعزيز الابتكار والموثوقية.

تصميم فريد، مستوحى منك

صُممت لتتفوق على غيرها بفضل التكنولوجيا المتطورة.

وعدنا: خدمة ودعم لا مثيل لهما

ملتزمون بتقديم دعم سريع ومتفانٍ.

Product Series

Explore our most popular surveying accessories, engineered for accuracy, durability, and reliable performance in professional field applications.

VIEW ALL

New Arrivals

Explore our most popular surveying accessories, engineered for accuracy, durability, and reliable performance in professional field applications.

VIEW ALL

Our Latest News

تلتزم شركة ماونت ليزر بتزويد المستخدمين في مجالات المسح والهندسة وغيرها من الصناعات بحلول جديدة أكثر استقرارًا ودقة وكفاءة. تعرف على المزيد!

VIEW ALL

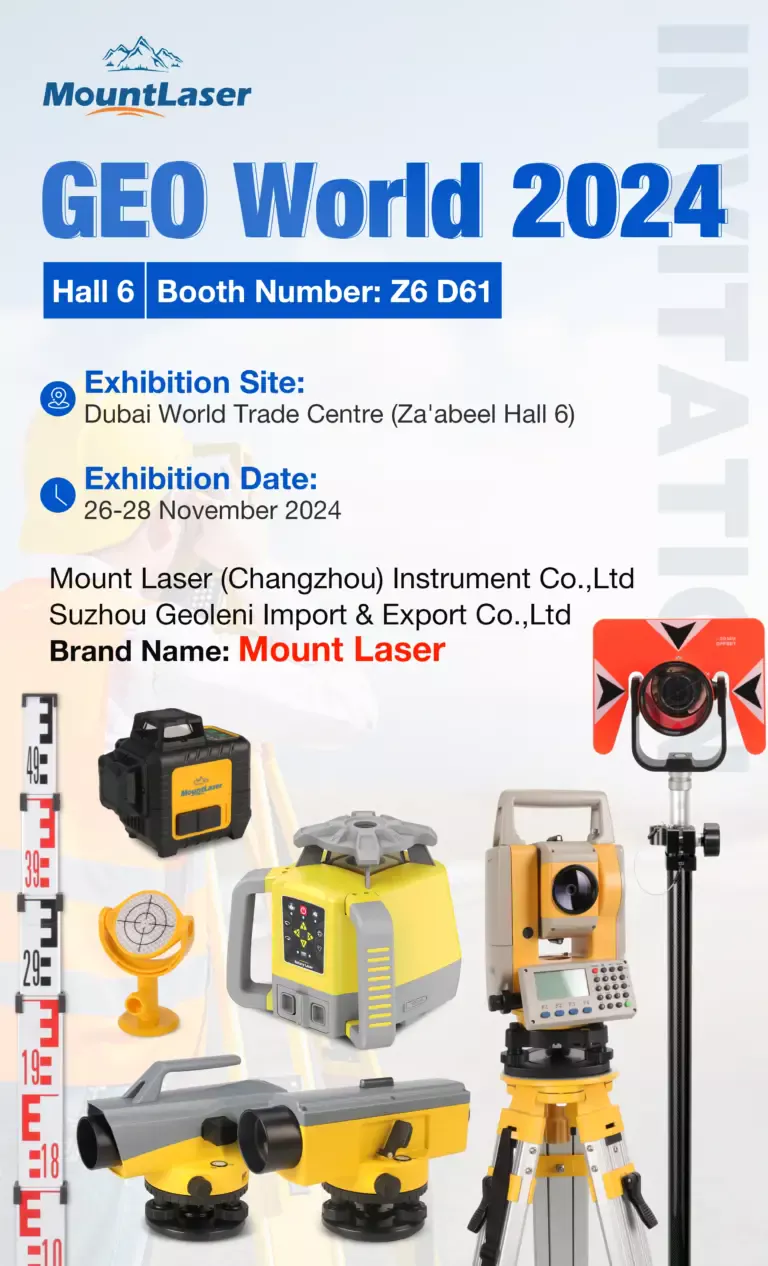
Exhibition Calendar

Track our global exhibition schedule and upcoming events.

Full Schedule
Select Event
Exhibition Highlights
Location: --
Booth: --
Date: --
Please select a date from the calendar.
SUN
MON
TUE
WED
THU
FRI
SAT

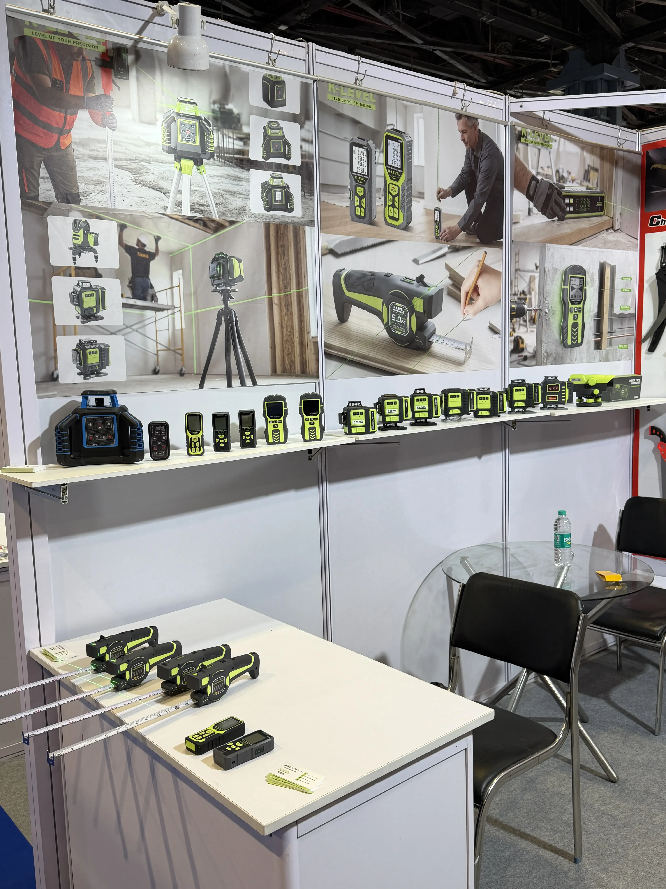
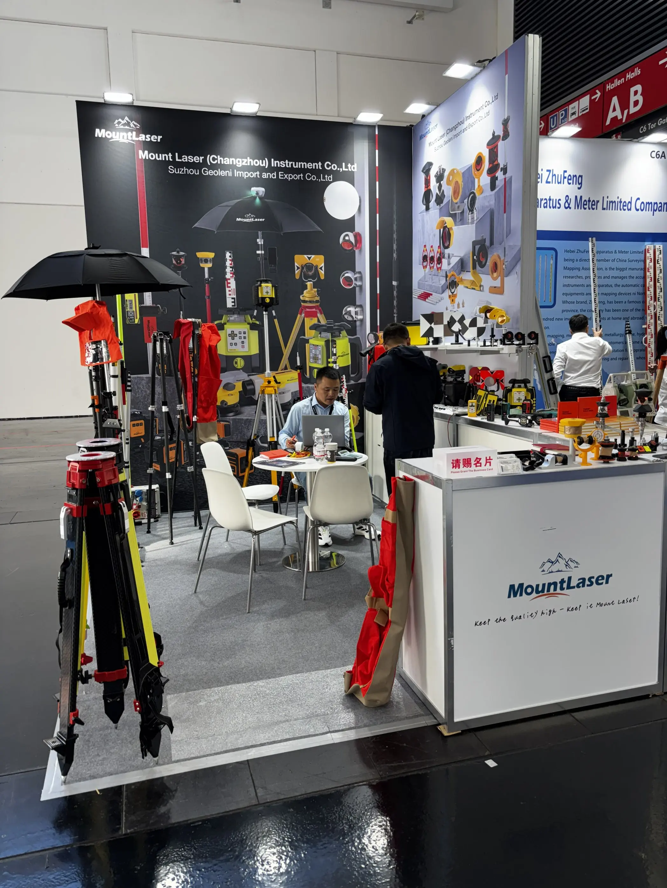
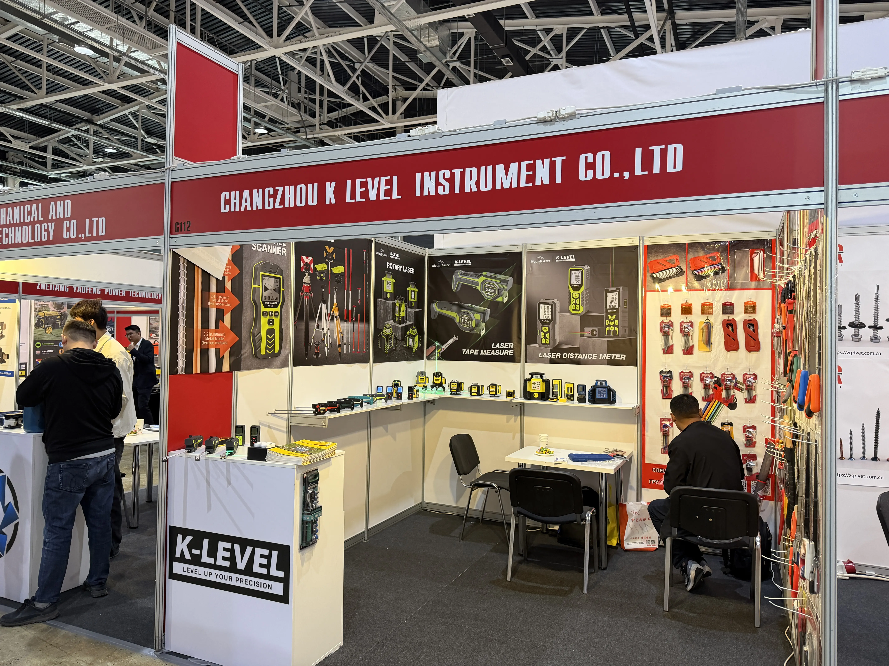
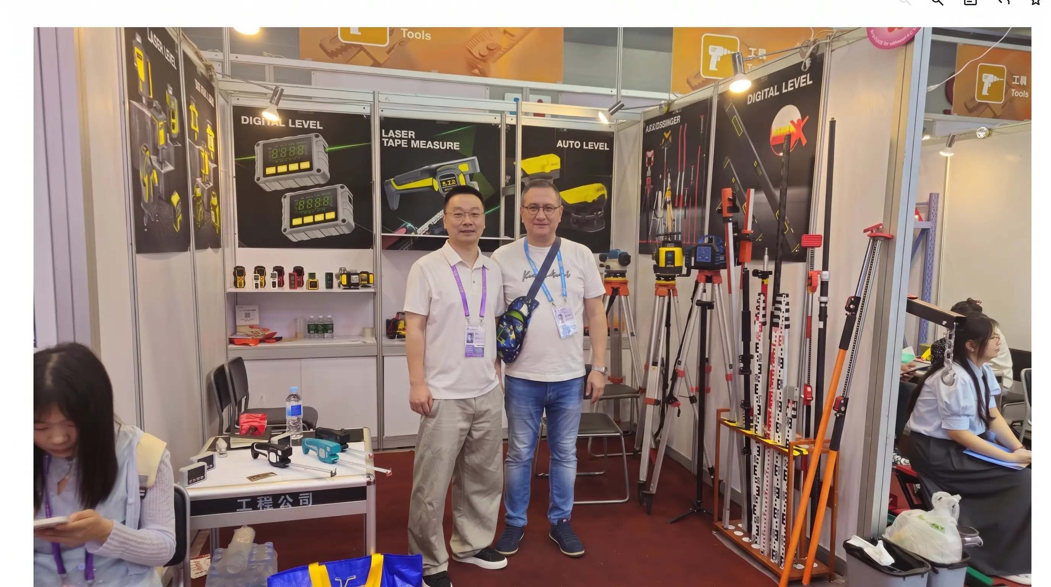
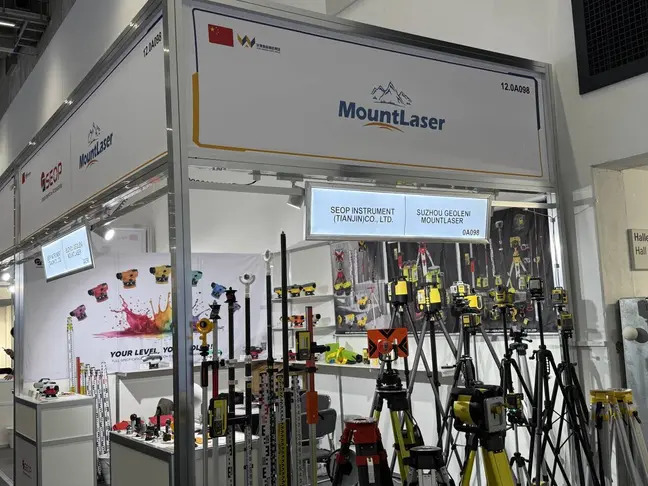
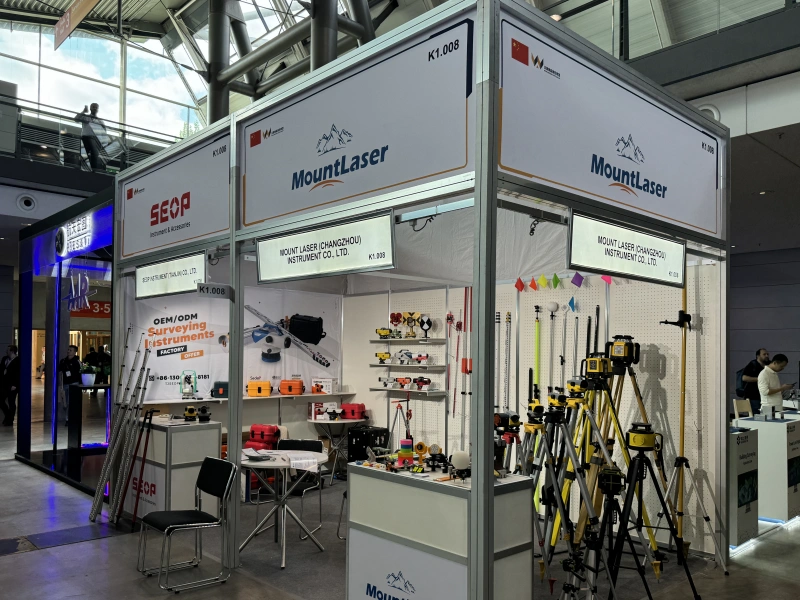
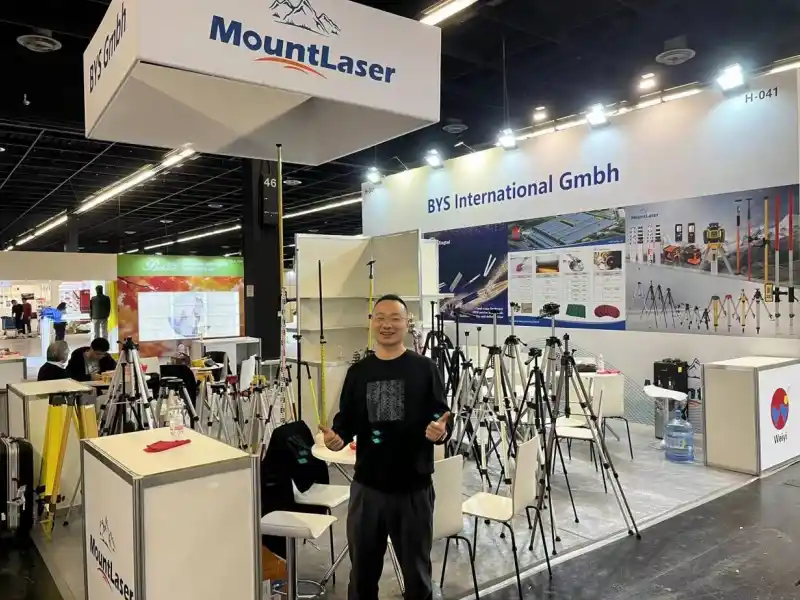
Exhibition Gallery

Highlights from global exhibitions and trade shows.

VIEW ALL

OUR NEWSLETTER

Enter your email address to be updated with fresh news

Receive emails updates and hot offers

页面底部表单